Accurately measuring a steel beam on-site is critical for structural integrity, load calculations (like beams weight or weight of I beam), and QA compliance—especially for inspectors, project managers, and quality control teams. Whether verifying an I beam weight, distinguishing angle vs channel profiles, or checking dimensions of steel square rod, steel round bar, or steel girder, precision tools and strict tolerances matter. At Hongteng Fengda—a trusted structural steel manufacturer and exporter from China—we integrate ASTM/EN/GB-compliant QA checks into every step, supporting global buyers with reliable data on steel angle, steel wire rope, and more. Here’s what every professional needs to know.
Essential Tools for On-Site Steel Beam Measurement
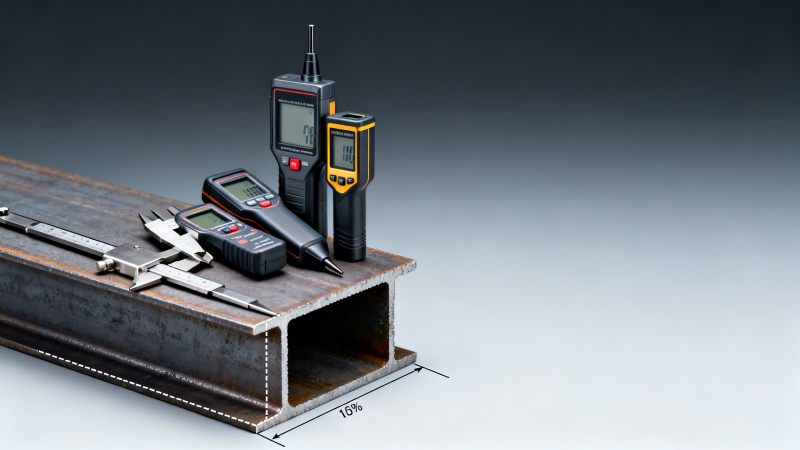
Field verification of dimensional accuracy begins with selecting the right instrumentation. Unlike shop-floor metrology, on-site conditions demand rugged, portable, and repeatable tools. A calibrated tape measure (Class I, ISO 9001-traceable) remains indispensable for gross length and flange width checks—but only when used with consistent tension and temperature compensation. For depth, web thickness, and flange taper, digital calipers (0.01 mm resolution) and ultrasonic thickness gauges (for coated or inaccessible surfaces) are non-negotiable. Laser distance meters (±1 mm accuracy over 50 m) accelerate layout verification across large structures, while magnetic base dial indicators validate camber and sweep per ASTM A6/A6M. Crucially, all instruments must be recalibrated before each shift and logged in QA records. At Hongteng Fengda, our field QA kits include NIST-certified torque wrenches for bolted connection validation and portable hardness testers (Rockwell B/C scale) to cross-verify material grade consistency—ensuring that measured dimensions align with certified beams weight and mechanical properties.
For complex profiles like tapered girders or built-up sections, 3D laser scanning now complements traditional methods. Scans generate point clouds aligned to design models (e.g., Revit or Tekla), enabling millimeter-level deviation mapping—particularly valuable when validating curvature in steel girder assemblies or torsional twist in long-span steel round bar bracing members. This capability supports both pre-erection audits and post-installation forensic analysis, reducing rework risk by up to 40% in high-precision infrastructure projects across North America and the Middle East.
Dimensional Tolerances: ASTM, EN, and GB Standards Compared
Tolerance thresholds are not universal—they vary significantly by specification, section type, and manufacturing process. Below is a comparative summary of key dimensional allowances for hot-rolled I-beams and channels:
Note that angle vs channel comparisons require separate tolerance tables—channels permit greater web bow (up to 0.2% of height), whereas angles are held to tighter leg straightness limits (≤0.15 mm/m). These variances directly impact load path continuity and weld preparation. At Hongteng Fengda, all export shipments include dual-standard compliance reports (e.g., ASTM + EN), with dimensional test reports signed by third-party inspectors (SGS, BV, or TÜV). This ensures seamless acceptance during site inspections—even where local codes mandate hybrid conformity.
QA Checks Beyond Dimensions: Weight Verification & Material Traceability
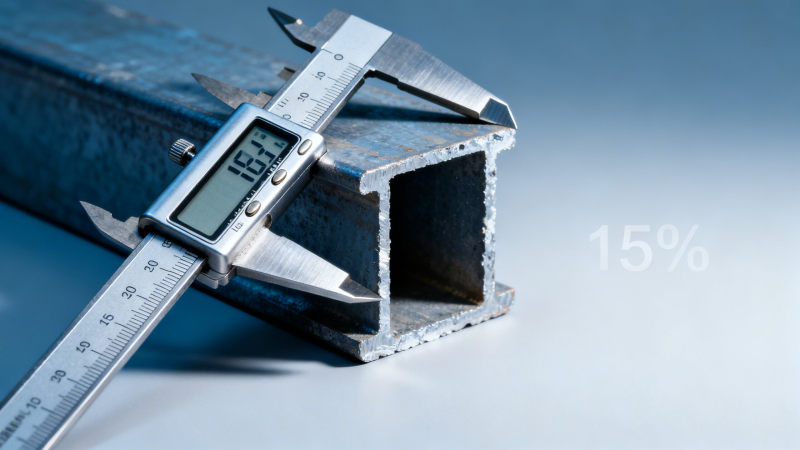
While dimensional checks dominate field protocols, weight validation serves as a powerful secondary QA lever—especially for detecting substitution risks or rolling inconsistencies. The theoretical i beam weight (kg/m or lb/ft) is derived from nominal dimensions and density (7,850 kg/m³). A ±3% deviation between measured and calculated weight of I beam warrants full metallurgical review. Field-weighting uses calibrated platform scales (capacity ≥ 5× beam mass) and verified tare procedures. For long beams (>6 m), segmented weighing with interpolation is accepted under EN 10025-1 Annex B.
Material traceability ties directly to this process. Every bundle from Hongteng Fengda carries heat-number stamped tags matching mill test reports (MTRs) that list chemical composition, tensile strength, yield point, and Charpy impact values. When verifying steel angle or steel square rod, inspectors cross-reference MTR sulfur/phosphorus levels against seismic or low-temperature service requirements. In cold-climate projects across Canada and Scandinavia, we supply supplementary impact-tested grades (e.g., ASTM A992 with −40°C CVN), documented in bilingual QA dossiers.
For corrosion-critical applications, surface integrity is validated using salt-spray exposure tests (ASTM B117) and coating-thickness gauges. Our Galvanized Pipe undergoes strict adherence to ASTM A123 for hot-dip galvanizing, ensuring minimum 45 µm coating thickness on structural components—directly extending service life in aggressive environments like coal mining or marine infrastructure.
Common Pitfalls & How to Avoid Them
Even experienced inspectors encounter avoidable errors. First: ignoring thermal expansion. A 12-m I-beam exposed to 35°C ambient (vs. 20°C calibration temp) expands ~2.1 mm—enough to misclassify a borderline tolerance as out-of-spec. Always record ambient temperature and apply ASTM E228 correction factors. Second: misidentifying profile types. Confusing angle vs channel during receipt inspection leads to incorrect storage stacking and handling damage. Use profile identification cards with silhouette diagrams and standardized nomenclature (e.g., “L100×100×10” vs. “C200×75×9”). Third: overlooking residual stress effects. Cold-bent steel round bar or laser-cut steel girder segments may exhibit springback post-fabrication—requiring measurement only after stress-relief holding periods.
Hongteng Fengda mitigates these risks through pre-shipment dimensional video audits, where clients receive timestamped footage of beam measurements conducted live in our ISO 17025-accredited lab. This transparency builds confidence before shipment—and reduces costly disputes at destination ports.
Why Partner With a Manufacturer-Integrated QA System?
On-site measurement isn’t just about catching defects—it’s about preventing them upstream. Structural steel manufacturers with integrated QA systems (like Hongteng Fengda) embed dimensional controls at every stage: raw material incoming inspection, rolling pass monitoring, cooling bed alignment checks, and final straightening verification. Our ERP-linked CMM (coordinate measuring machine) archives 100% of beam measurements digitally, enabling real-time statistical process control (SPC) charts for parameters like web taper and flange parallelism.
This end-to-end traceability means your field team receives not just products—but verified, auditable data packages including theoretical beams weight, actual weight logs, dimensional deviation heatmaps, and compliance matrices against your specified standards (AISI, JIS, EN, GB, etc.). For procurement professionals managing multi-country projects, this eliminates redundant testing and accelerates customs clearance. For safety managers, it delivers documented assurance that every steel wire rope anchorage point and steel girder splice meets engineered load assumptions.
Whether you’re specifying steel square rod for modular scaffolding or sourcing steel angle for industrial mezzanines, precision starts long before the beam leaves the yard. Let Hongteng Fengda support your next project with factory-backed QA, global compliance, and responsive technical partnership. Get your customized structural steel solution today—contact us for engineering support, dimensional certification, and seamless logistics coordination.
Related recommendations
 What is an H-Beam and How Does it Differ from an I-Beam?Discover what an H-beam is and how it differs from an I-beam. Learn key structural differences and expert selection tips from Hongteng Fengda to optimize your steel construction projects today.
 Hot Rolled vs. Cold Rolled Steel Sheet: Surface and ToleranceHot rolled vs cold rolled steel sheet: Discover how surface finish and tolerances impact manufacturing. Optimize material selection, reduce costs, and ensure quality. Read our expert guide today!
 Best Cutting and Bending Practices for Galvanized Sheet MetalDiscover the best cutting and bending practices for galvanized sheet to prevent zinc flaking. Optimize tooling and thermal parameters to ensure perfect corrosion resistance. Read the full guide!
 What is Galvanized Sheet and How Does the Zinc Coating Work?Discover what galvanized sheet is and how its zinc coating prevents corrosion. Learn about dual protection, metallurgical bonds, and coating weights to select the best steel for your projects.
Please give us a message


Please enter what you want to find