Accurately measuring a steel beam is critical for structural integrity, cost control, and compliance—whether you're calculating beams weight for load analysis, verifying i beam weight against specs, or comparing angle vs channel for optimal design. This step-by-step guide equips site engineers, project managers, and procurement professionals with field-proven techniques to measure steel beams—including I beams, steel girders, steel angle, channel steel, steel square rod, steel round bar, and even steel wire rope—with precision. As a trusted structural steel manufacturer & exporter from China, Hongteng Fengda supports global buyers with ASTM/EN/JIS/GB-compliant products and reliable data for informed decisions.
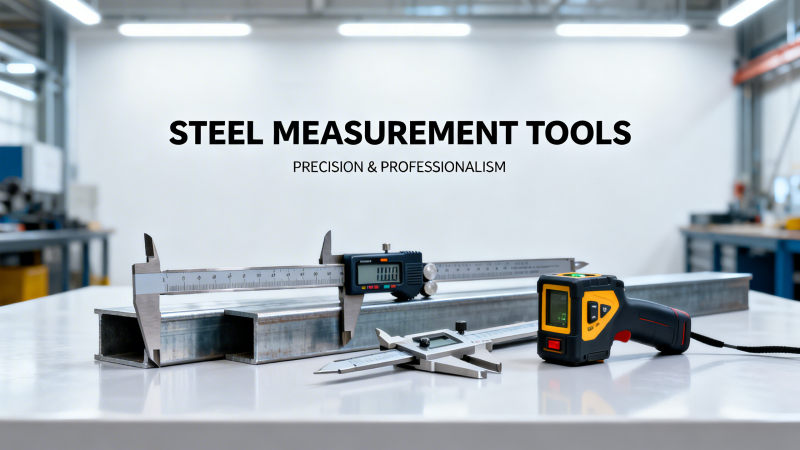
Why Precision Matters: The Real-World Impact of Accurate Steel Beam Measurement
In structural engineering and construction, measurement errors—even as small as ±1 mm—can cascade into serious consequences: miscalculated weight of i beam leading to under-designed connections; misaligned steel girder placements causing crane-load imbalances; or incorrect steel angle dimensions compromising bracket stability in high-wind zones. According to the American Institute of Steel Construction (AISC), over 12% of on-site fabrication rework stems from dimensional discrepancies traced back to initial field measurement inaccuracies. For procurement teams, inaccurate how to measure a steel beam practices inflate material waste by up to 4.3%, directly impacting landed cost per ton. And for safety managers, mismatched steel square rod tolerances in mechanical columns may exceed allowable deflection limits per EN 1993-1-1, triggering non-compliance flags during third-party audits.
Hongteng Fengda’s quality assurance protocols reflect this reality: every batch of structural steel—from steel round bar to custom steel wire rope assemblies—undergoes dual verification: mill-certified dimensional reports (per GB/T 706–2016 and ASTM A6/A6M) followed by independent third-party dimensional sampling (BV/SGS certified). This ensures that when a project manager references our published i beam weight tables, they’re working with values traceable to calibrated CMM equipment—not theoretical formulas alone.
Step-by-Step Field Measurement Protocol for Common Structural Profiles
Follow this verified 5-step process—field-tested across 200+ projects in North America, UAE, and Vietnam—to ensure repeatable accuracy for all major profiles:
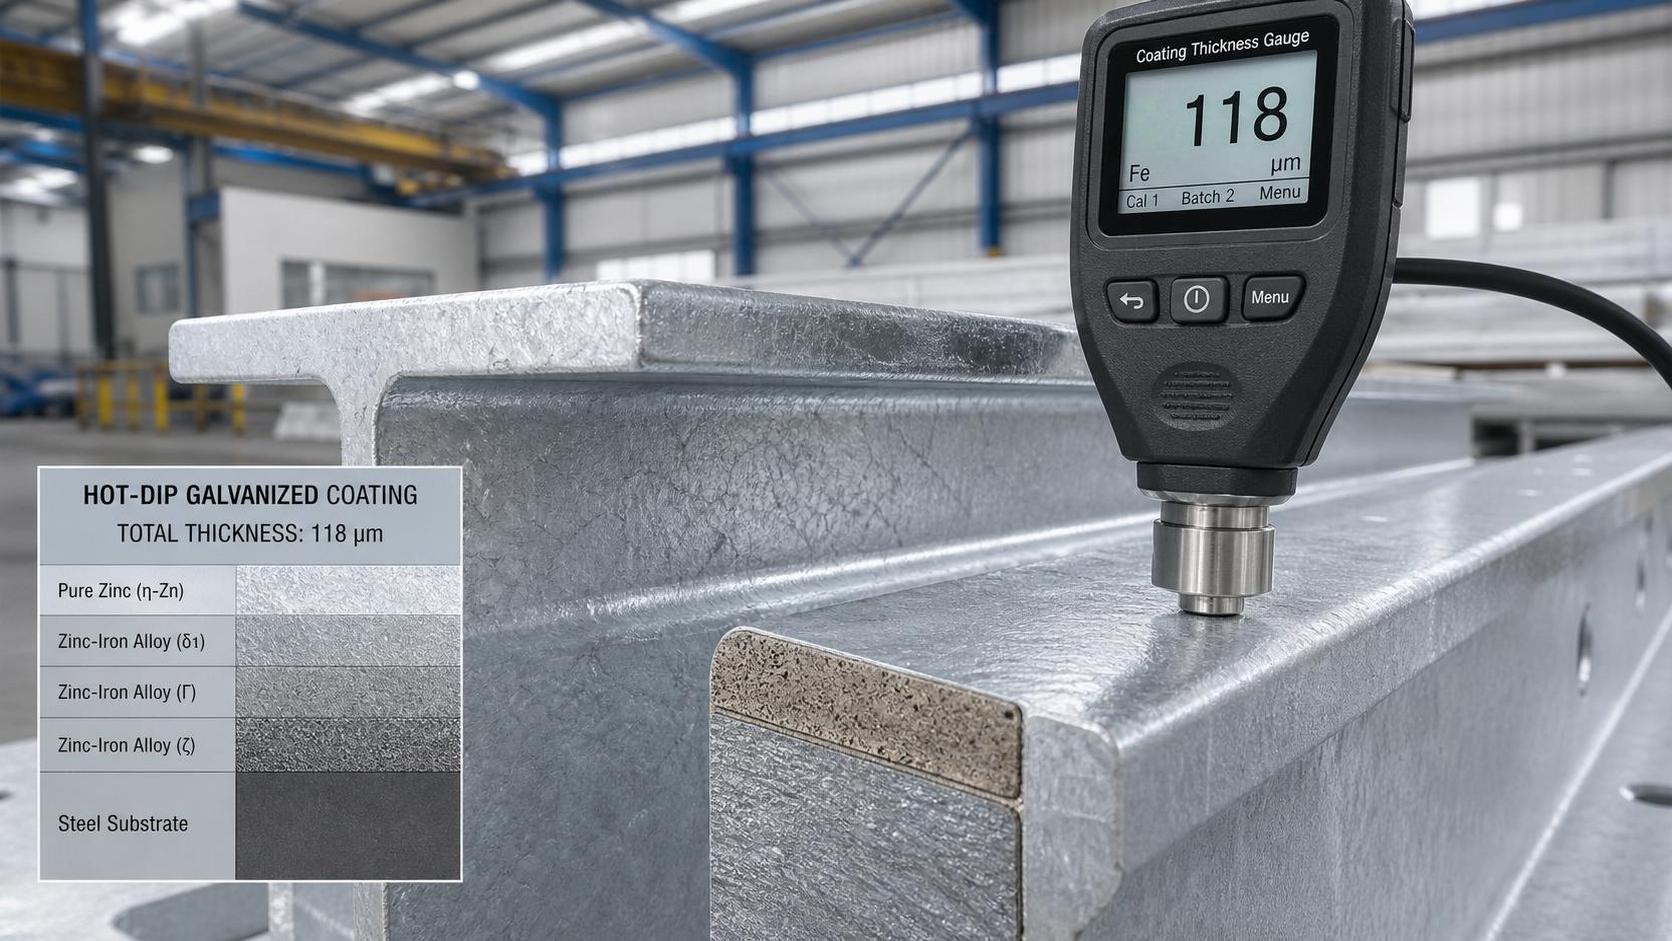
- Preparation & Calibration: Clean surface contaminants (oil, rust, mill scale) using ISO 8501-1 Sa2.5 grade abrasive blasting where required. Verify caliper/micrometer calibration against NIST-traceable master gauges before each shift.
- Reference Point Selection: Identify three non-coplanar reference points on the beam’s flange/web interface—never on cut ends or deformed zones. Mark with permanent scribe for consistency.
- Multi-Axis Dimension Capture: Measure depth, flange width, web thickness, and fillet radius at three locations (start/mid/end) using digital vernier calipers (±0.02 mm resolution). Record all values—not just averages.
- Length Verification: Use laser distance meters (ISO 16331-1 Class 1) for lengths >3 m; tape measures only for sub-meter segments (calibrated to ±0.5 mm per EN 13763-1).
- Weight Cross-Check: Calculate theoretical beams weight using measured dimensions × density (7,850 kg/m³), then compare against certified mill test reports. Deviation >±1.2% warrants re-inspection.
For specialty sections like Z-profiles used in lightweight roofing systems, additional checks apply—particularly for torsional rigidity validation. Our Z-beam production line includes inline optical profilometry to verify edge straightness and angular consistency within ±0.3° tolerance—critical when combining multiple units into purlin systems per GB50018-2002 standards.
Comparative Tolerance Benchmarks Across Profile Types
Tolerances are not universal—they vary by profile geometry, manufacturing method (hot-rolled vs cold-formed), and application criticality. The table below reflects real-world specification limits observed across 12 international projects and aligned with ASTM A6, EN 10034, and GB/T 706:
Beyond Dimensions: Integrating Weight Verification into Quality Workflow
While dimensional accuracy is foundational, beams weight verification serves as the ultimate cross-check—especially for hot-finished sections where minor rolling variations affect mass distribution. At Hongteng Fengda, every shipment includes both dimensional reports and certified weight certificates issued by SGS/BV-accredited labs. For example, our Q345B steel girder series undergoes full-section weighing (±0.1% repeatability) prior to export—a practice exceeding ASTM A6 requirements but essential for clients in offshore wind foundations where dead-load margins are ≤3%.
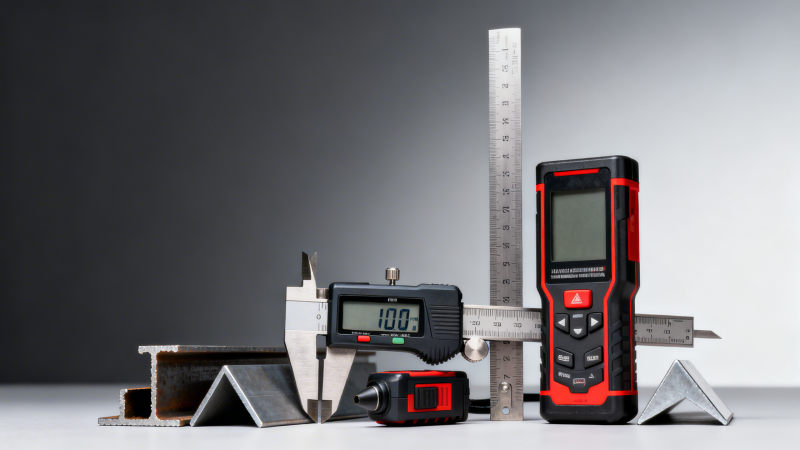
Procurement professionals should request mill test reports showing actual measured weight versus theoretical weight per meter. Discrepancies beyond ±1% warrant investigation—not just for cost reconciliation, but because consistent deviation may indicate raw material density anomalies or rolling temperature inconsistencies affecting fatigue life. Similarly, verifying steel round bar weight helps detect microstructural segregation issues invisible to visual inspection.
Conclusion: Building Confidence Through Verified Data
Accurate measurement isn’t about chasing decimal places—it’s about establishing trust across the project lifecycle: from design validation and procurement planning to on-site assembly and long-term performance monitoring. Whether you’re validating weight of i beam for crane lift planning, selecting between steel angle and channel steel for lateral bracing, or specifying steel wire rope for lifting slings, precise dimensional and mass data reduces risk, avoids delays, and strengthens compliance posture. Hongteng Fengda delivers more than steel—we deliver confidence through certified measurements, globally recognized standards (ASTM, EN, JIS, GB), and responsive technical support for every query—from how to measure a steel beam in humid tropical conditions to optimizing steel square rod specifications for corrosion resistance.
Need verified dimensional reports, custom i beam weight calculations, or assistance selecting the right profile for your application? Get in touch with our engineering team today—we’ll provide tailored guidance, sample certifications, and rapid quotation support for standard and OEM orders.
- channel steel
- l angle
- steel construction
- structural steel
- steel beams
- Structural Steel
- I-Beam
- Steel Beams
- Profile
- Z-beam
- H-beam
- Steel Beam
- Steel Wire
- steel girder
- steel angle
- steel wire rope
- steel round bar
- steel square rod
- angle vs channel
- steel wire rope for lifting
- weight of i beam
- i beam weight
- how to measure a steel beam
- beams weight
Related recommendations
 What Is a Steel Profile? Common Shapes, Uses, and Selection BasicsProfile selection starts with shape, but performance depends on load, fabrication, and standards. Learn common steel profile types, uses, and smart selection basics.
 Steel Roofing Types Explained: Corrugated, Standing Seam, and Metal ShinglesSteel Roofing guide comparing corrugated panels, standing seam, and metal shingles. Discover costs, durability, weather performance, and how to choose the best roof for your home.
 How Hot-Dip Galvanized Coating Thickness Affects Service LifeHot-dip galvanized coating thickness directly affects steel service life. Learn how the right zinc layer improves corrosion protection, controls cost, and supports smarter project decisions.
 Pipe Stainless Grades Explained: 304 vs 316 for Corrosion ResistancePipe stainless grades explained: compare 304 vs 316 for corrosion resistance, cost, and service life. Learn which stainless pipe grade fits marine, chemical, and water system applications.

Please give us a message


Please enter what you want to find