Accurately measuring a steel beam is critical for structural integrity, load calculations, and procurement planning—especially when determining beams weight or verifying i beam weight for compliance and safety. Whether you're a site engineer validating dimensions, a project manager estimating material needs, or a procurement professional sourcing from trusted suppliers like Hongteng Fengda, this step-by-step guide ensures precision in the field and on paper. Learn how to measure a steel beam correctly—including flange width, web thickness, depth, and length—to calculate weight of I beam reliably and avoid costly errors in design, fabrication, or installation.
Why Accurate Beam Measurement Matters Across Project Lifecycles
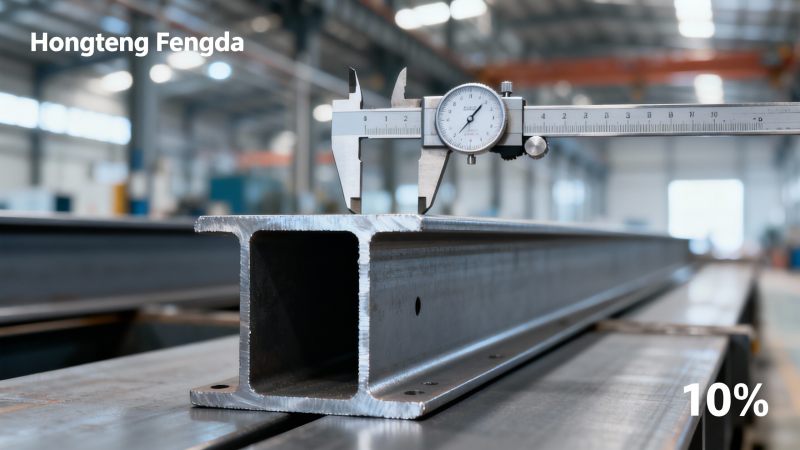
In global construction and industrial infrastructure, mis-measured steel beams trigger cascading risks: overstressed connections, under-designed foundations, delayed installations, and non-compliant QA reports. For project managers, an error in how to measure a steel beam can inflate material waste by 8–12%. For procurement teams, inaccurate specs lead to rejected shipments—especially when cross-referencing ASTM A6 or EN 10034 tolerances. And for safety officers, mismatched i beam weight values compromise crane lift plans and temporary works engineering.
Hongteng Fengda’s quality control lab validates every beam batch against dimensional deviation limits per ISO 2768-mK (medium tolerance class) and surface straightness ≤1.5 mm/m. This rigor supports engineers who rely on certified data—not assumptions—when calculating beams weight for BIM modeling or load path analysis.
Step-by-Step Field Measurement Protocol
Follow these five field-validated steps—designed for site engineers and QA inspectors working with hot-rolled I-sections (e.g., ASTM A992, GB/T 11263 Q355B):
- Confirm orientation & reference points: Identify top/bottom flanges and web centerline. Mark three reference points along the beam length (start, mid, end) using non-permanent paint or chalk.
- Measure depth (h): Use a calibrated tape measure or ultrasonic thickness gauge at each reference point. Record all three values—discard outliers >0.5% variation.
- Measure flange width (b) and thickness (tf): Apply vernier calipers at five positions per flange (left edge, quarter, center, three-quarter, right edge). Average results per flange.
- Measure web thickness (tw): Use a micrometer at three vertical locations (top, mid, bottom of web), avoiding heat-affected zones near welds or cut ends.
- Verify length (L) and squareness: Stretch a tensioned nylon line along the beam axis; measure perpendicular offset at both ends. Acceptable deviation: ≤3 mm over 12 m.
Technical Performance: From Dimensions to Weight Calculation
Beam weight isn’t guessed—it’s derived from precise geometry and material density (7,850 kg/m³ for carbon steel). The standard formula for weight of I beam per meter is:
W = [2 × b × tf + (h − 2tf) × tw] × 7.85 (kg/m)
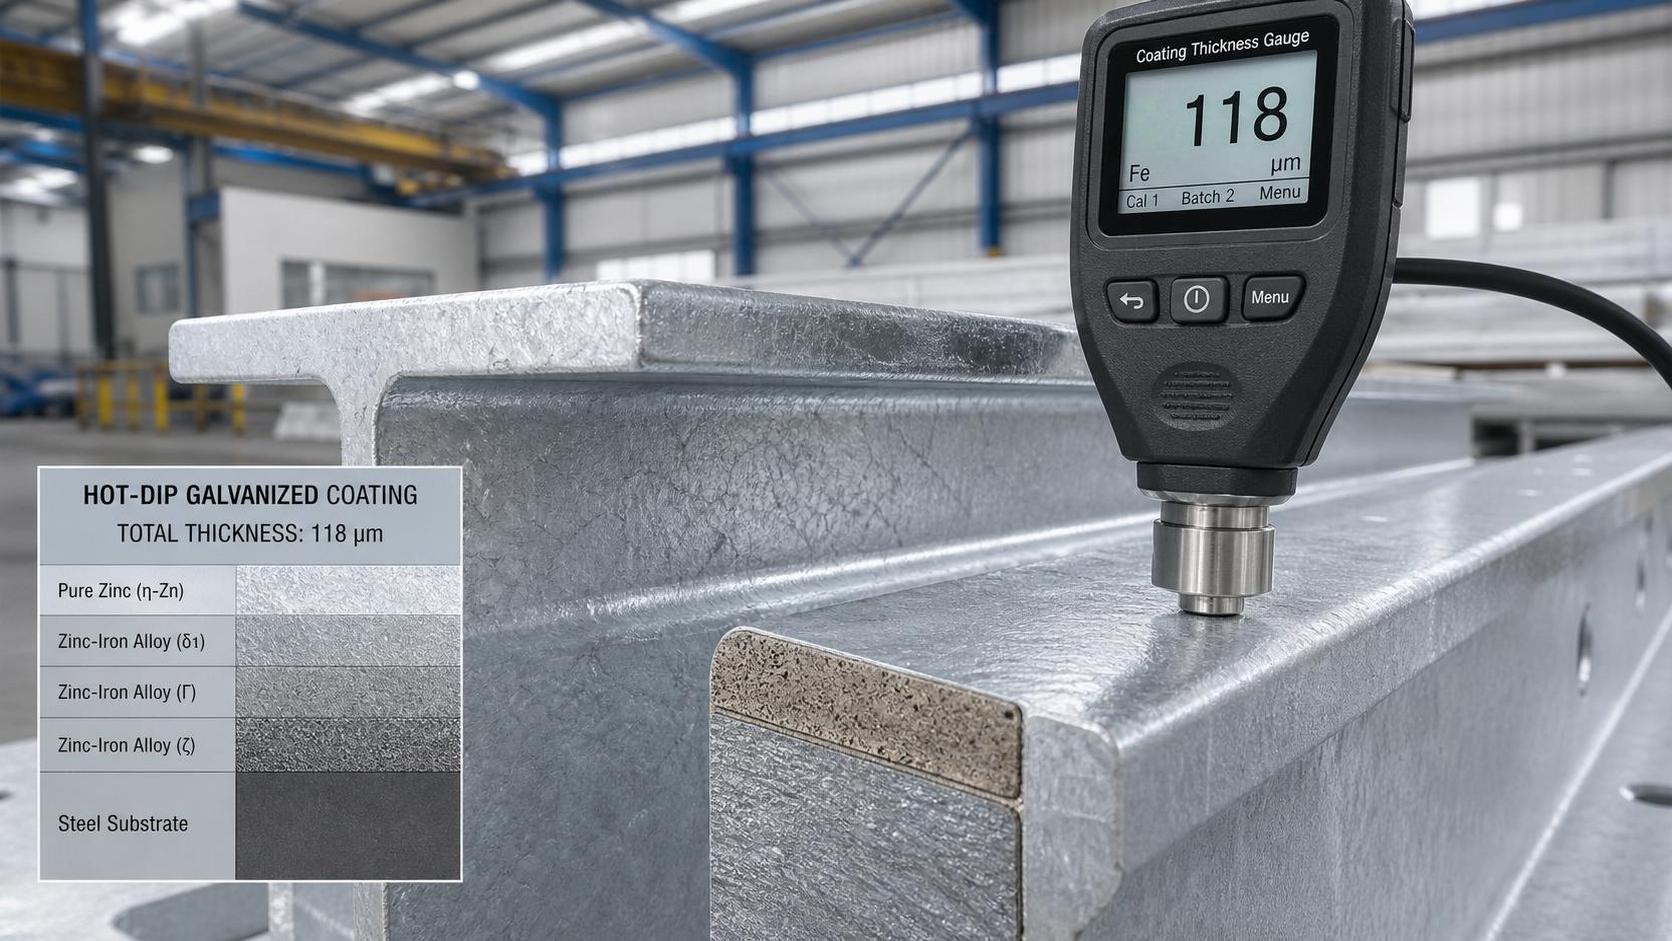
But real-world variables matter. Mill scale, galvanizing coating (like our DC01 Galvanized Round Steel), and residual stress affect mass distribution. That’s why Hongteng Fengda provides mill test reports (MTRs) with certified sectional properties—including actual measured weight vs. theoretical—for every order above 5 tons.
Common Misconceptions & Field Pitfalls
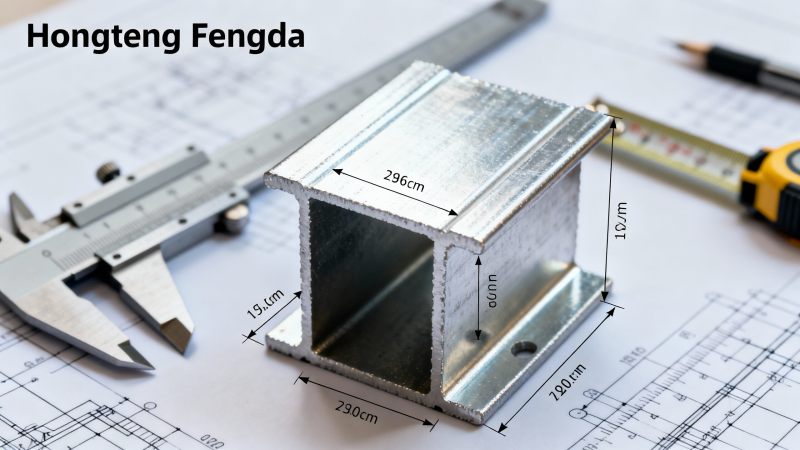
Many professionals confuse nominal size (e.g., “W12×50”) with actual dimensions—yet that designation only indicates approximate weight (50 lb/ft), not geometry. Another frequent error? Measuring flange width at the tip instead of the neutral axis, skewing moment-of-inertia calculations. And while digital laser scanners promise speed, they fail on rusted or coated surfaces unless paired with manual verification.
Hongteng Fengda trains its export QA team to spot these issues pre-shipment. Our beam inspection checklist includes: visual surface defect mapping, ultrasonic web thickness scan, and dual-axis straightness validation—all traceable to NIST-calibrated instruments. This eliminates guesswork for distributors and contractors managing multi-tier supply chains across Southeast Asia or the Middle East.
Why Choose Hongteng Fengda for Precision Structural Steel?
As a certified structural steel manufacturer and exporter from China, Hongteng Fengda bridges global standards and on-site realities. We don’t just ship beams—we deliver dimensional certainty. Every order includes:
- Mill Test Reports (MTRs) with certified i beam weight, chemical composition, and mechanical properties per ASTM A6/A370 or EN 10204 3.1
- Dimensional inspection videos upon request—showing real-time caliper measurements at 10+ points
- OEM support for custom lengths, pre-drilled patterns, or galvanized coatings matching DC01 specifications
- Dedicated project engineering support for beam-to-connection compatibility reviews
Whether you’re specifying steel for a high-rise in Dubai, a rail depot in Poland, or a solar farm substructure in Texas—Hongteng Fengda ensures your how to measure a steel beam process starts with verified data, not estimation. Contact our technical sales team today for free dimensional validation support and customized beam weight calculation sheets.
Related recommendations
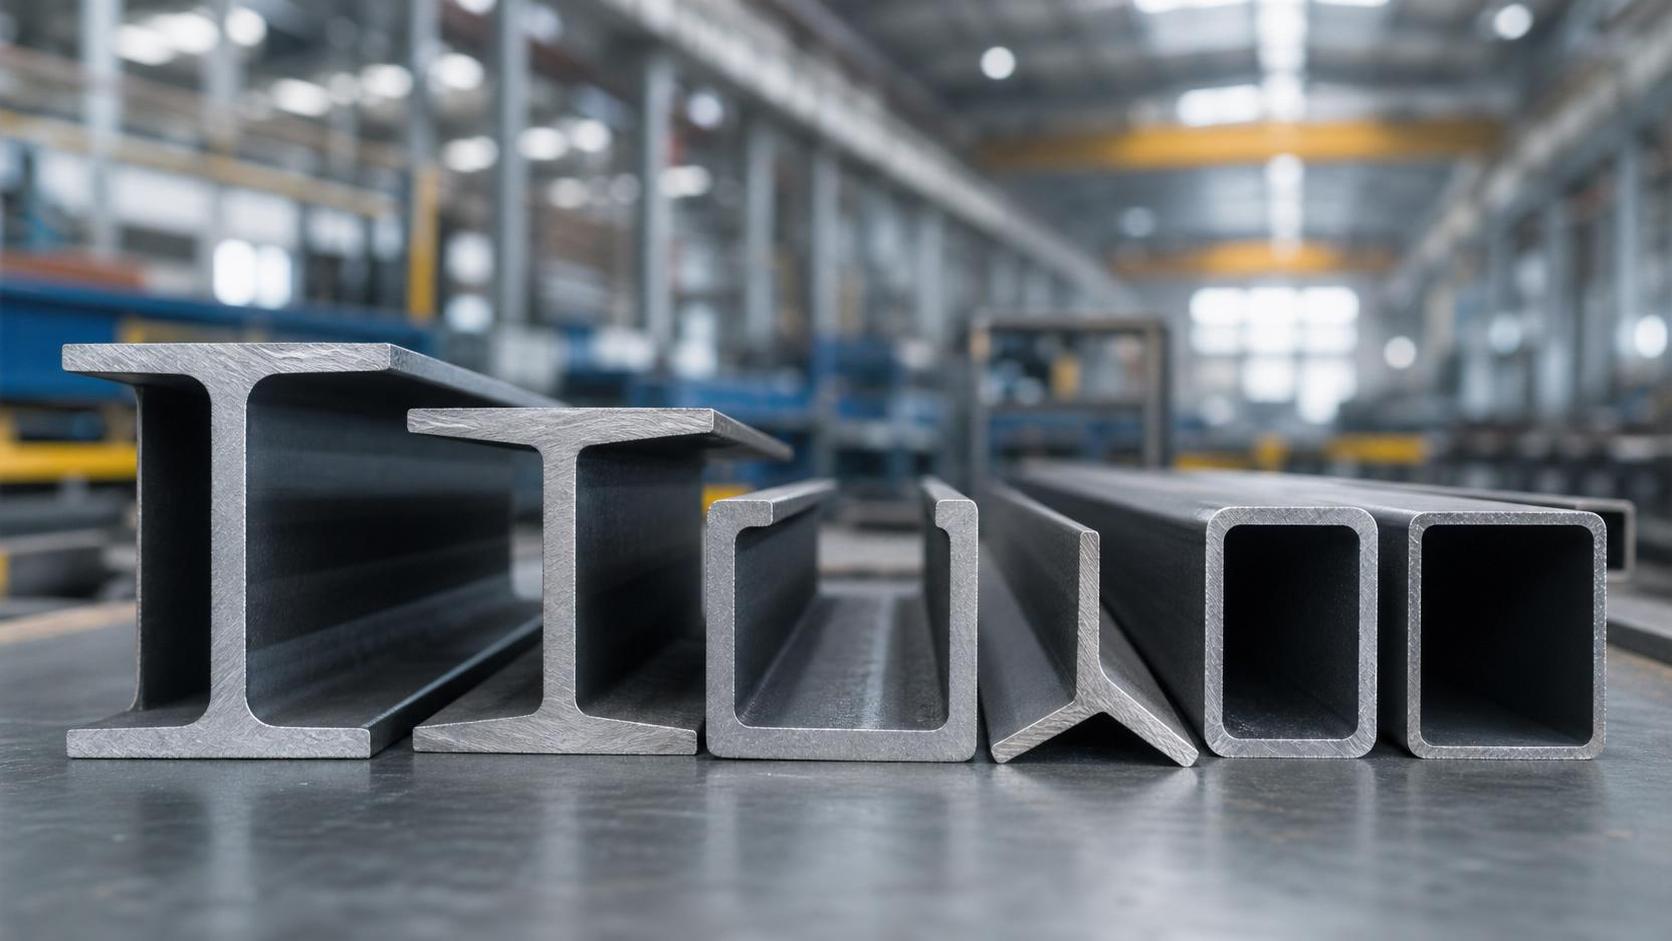
 What Is a Steel Profile? Common Shapes, Uses, and Selection BasicsProfile selection starts with shape, but performance depends on load, fabrication, and standards. Learn common steel profile types, uses, and smart selection basics.
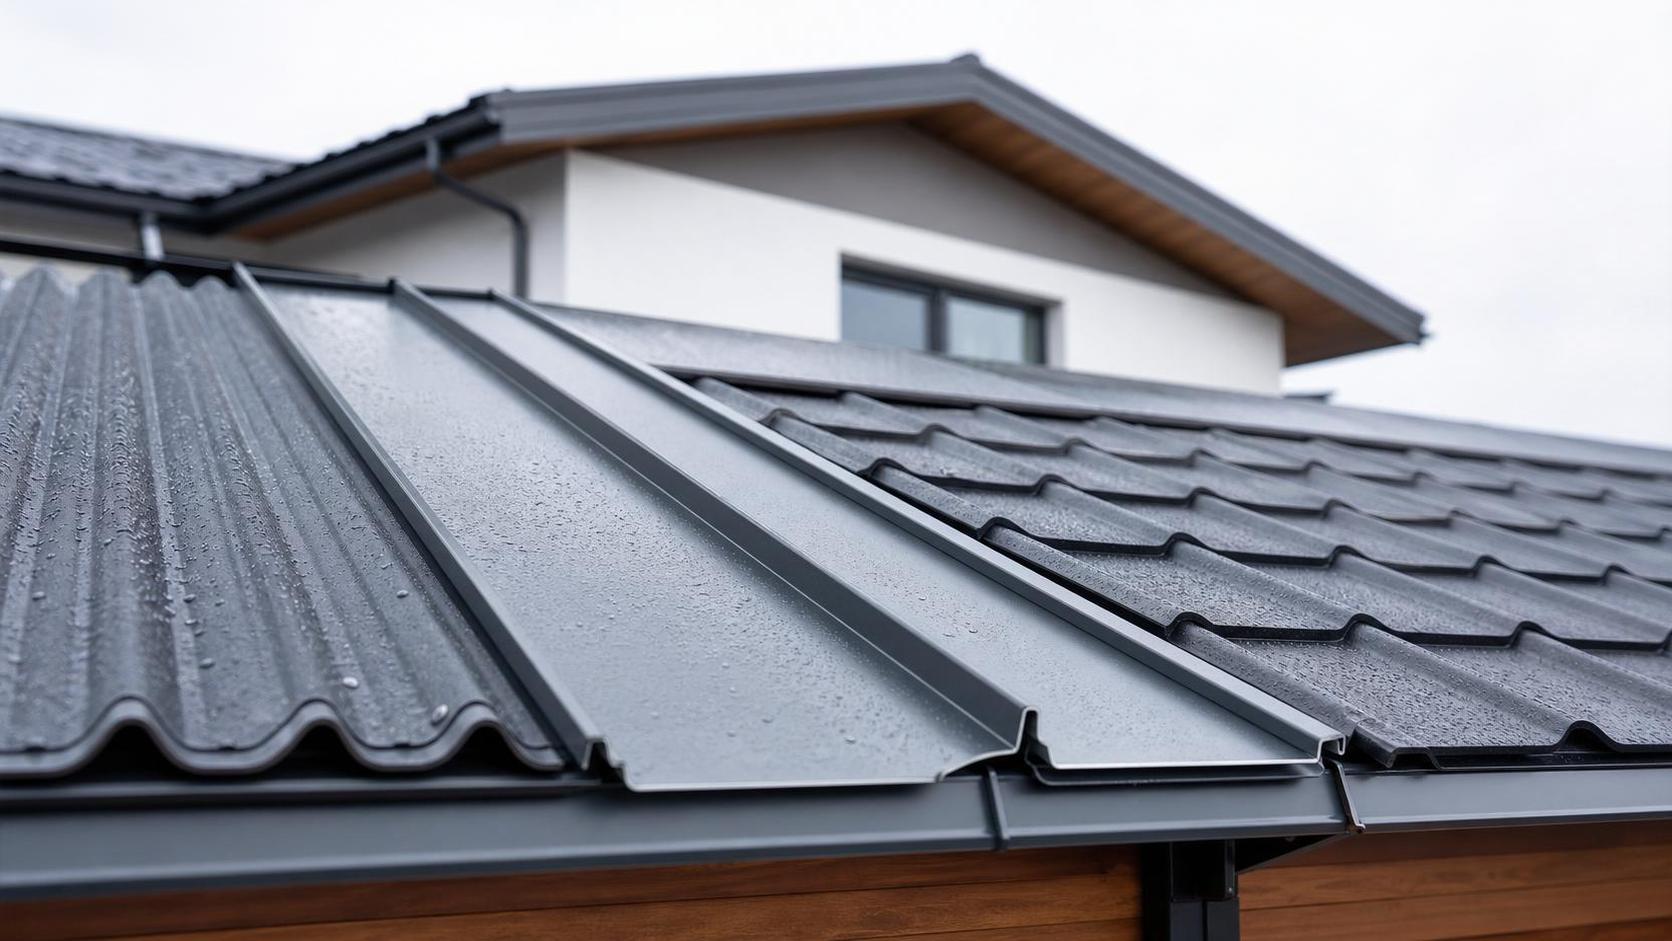
 Steel Roofing Types Explained: Corrugated, Standing Seam, and Metal ShinglesSteel Roofing guide comparing corrugated panels, standing seam, and metal shingles. Discover costs, durability, weather performance, and how to choose the best roof for your home.
 How Hot-Dip Galvanized Coating Thickness Affects Service LifeHot-dip galvanized coating thickness directly affects steel service life. Learn how the right zinc layer improves corrosion protection, controls cost, and supports smarter project decisions.
 Pipe Stainless Grades Explained: 304 vs 316 for Corrosion ResistancePipe stainless grades explained: compare 304 vs 316 for corrosion resistance, cost, and service life. Learn which stainless pipe grade fits marine, chemical, and water system applications.

Please give us a message


Please enter what you want to find