Even small tolerance deviations in an h shape steel beam can cause major fit-up problems, welding delays, and safety risks on site. For quality control and safety teams, understanding these issues is essential to prevent rework, protect structural performance, and keep projects on schedule. This article explains the key tolerance factors that affect assembly and how reliable manufacturing helps reduce them.
Why Tolerance Problems in an H Shape Steel Beam Matter So Much
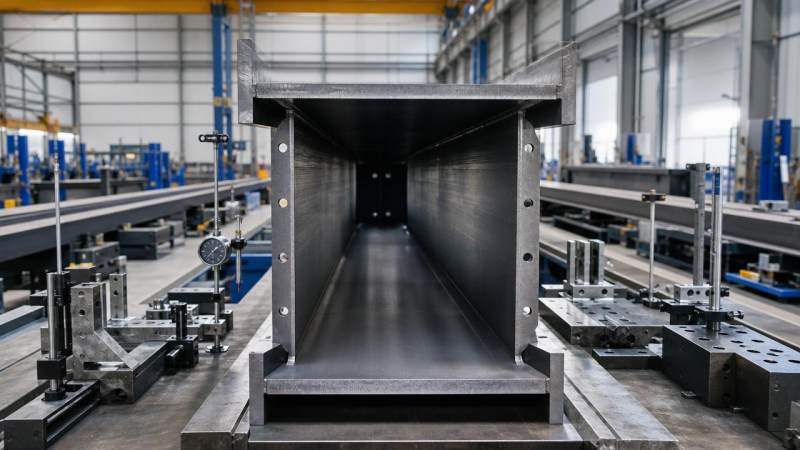
The core search intent behind this topic is practical, not theoretical. Readers want to know which tolerance issues actually create fit-up failures and how to control them before steel reaches site.
For quality control personnel, the concern is whether incoming members will align with drawings, connection plates, bolts, and weld preparations without forcing, slotting, or cutting.
For safety managers, the concern goes further. Poor fit-up can lead to unstable temporary conditions, unsafe erection adjustments, excessive field welding, and hidden structural risks.
In real projects, an h shape steel beam rarely fails because the steel grade is wrong. More often, trouble starts because dimensions, straightness, twist, or end preparation fall outside usable limits.
That is why tolerance control is not just a factory inspection item. It directly affects installation speed, labor cost, equipment time, structural reliability, and jobsite safety performance.
What Quality and Safety Teams Usually Care About First
Most target readers do not need a broad introduction to steel beams. They need fast answers to three practical questions: what can go wrong, how to detect it, and how serious the impact is.
The first issue is fit-up efficiency. If beam geometry is inconsistent, connections no longer assemble as designed, causing delays in bolting, tack welding, and final alignment.
The second issue is rework risk. Once steel arrives on site, correction is much more expensive than factory adjustment. Grinding, flame straightening, re-drilling, and shimming all increase uncertainty.
The third issue is safety exposure. When crews force mismatched members into place, they often work under suspended loads longer, use temporary restraints, or create unplanned erection sequences.
So the most useful article is one that explains tolerance items in relation to consequences, inspection priorities, and supplier control rather than only listing standard definitions.
The Tolerance Issues That Most Often Affect Fit-Up
Several dimensional and geometric deviations repeatedly cause assembly trouble. Not every tolerance variation creates the same level of risk, so teams should focus on those that directly affect connection interfaces.
Beam depth variation is one of the most common problems. If the actual section depth differs too much, elevations at framing intersections may not match, especially in multi-member welded or bolted joints.
Flange width deviation also matters. Uneven flange width can affect seating, clip angle alignment, end plate matching, and the effective contact surface during connection assembly.
Web off-center conditions can create hidden difficulties. Even when the overall beam size looks acceptable, an eccentric web changes bolt line positions and connection geometry.
Out-of-straightness is another major issue. A beam that bows along its length may require force to align with columns or adjacent beams, increasing erection stress and slowing fit-up.
Twist is especially troublesome for connection work. When the member rotates along its axis, flange surfaces and end plates no longer sit true, making bolt insertion and weld preparation harder.
Camber outside specified limits can also create mismatch. Some projects require defined camber, while others require minimal curvature. Either way, inconsistency complicates level control and load transfer expectations.
End squareness is often underestimated. If the beam end is not cut square, contact points become uneven, end plates may not sit flush, and welding gaps can vary beyond acceptable limits.
Hole location accuracy matters whenever the h shape steel beam is supplied with pre-fabricated connections. Even small hole position errors can prevent bolt insertion across multiple connected members.
Flange and web thickness variation usually receives less attention during fit-up, but it can still affect weld size assumptions, backing arrangements, and compatibility with connection details.
How These Deviations Turn Into Site Problems
A tolerance issue becomes expensive when it interrupts the planned erection flow. Crews are scheduled to lift, place, align, and secure steel in sequence, not to troubleshoot fabrication inconsistencies.
For example, if a beam has excessive twist, workers may need drift pins, chain pulls, or temporary clamps just to align bolt holes. This increases handling time and exposure to risk.
If end cuts are not square, gaps at welded joints may exceed procedure assumptions. That can require revised welding sequences, extra filler metal, or engineering review before acceptance.
If beam straightness is poor, the member may introduce unintended stress into the frame during forced assembly. Even if installation succeeds, the final condition may not reflect design intent.
Mislocated holes create another cascade. One failed bolt-up point can stop adjoining work, trigger field drilling, damage coatings, and create disputes over whether the issue is fabrication or site setting-out.
Safety teams should note that fit-up problems also affect worker behavior. The more steel must be forced into place, the more likely crews improvise with tools, access positions, and temporary supports.
What to Inspect First When an H Shape Steel Beam Arrives
Not every project can perform a full dimensional audit on every member, so inspection should prioritize features most likely to affect connection accuracy and erection safety.
Start with identification and traceability. Confirm the beam matches the purchase order, drawing mark, heat records, and required standard before checking geometry.
Next, verify overall length, section depth, flange width, and end preparation. These are the dimensions most directly tied to fit-up at supports and framing joints.
Check straightness along the major axis and look for visible twist. These issues are often detected quickly with simple field methods before more detailed measurement begins.
Where holes or attached connection components are included, confirm location, spacing, and orientation against approved drawings. A small sample check may miss a systematic fabrication error.
Inspect for flange damage, edge distortion, or handling deformation during transport. Even beams that passed factory inspection can arrive with new issues affecting assembly.
Document findings with measurements, photographs, and mark numbers. Clear records help quality teams decide whether to accept, segregate, repair, or escalate for engineering disposition.
How to Judge Whether a Deviation Is Minor or Critical
One common mistake is treating all out-of-tolerance conditions equally. In practice, acceptance should consider where the deviation occurs and whether it affects structural function or constructability.
A small cosmetic edge irregularity may be acceptable if it does not reduce section performance or interfere with connection surfaces. But a similar-sized error in hole location can stop installation entirely.
Likewise, slight camber variation may be manageable in one application but critical in another, especially where elevation control, composite action, or architectural alignment is involved.
Quality and safety teams should therefore assess deviations in relation to connection type, erection sequence, member redundancy, and the feasibility of safe correction.
If a nonconformance requires forceful field adjustment, hot work at height, or unplanned changes to lifting and support methods, it should be treated as a higher-risk issue.
Why Manufacturing Control Is the Real Prevention Point
Most fit-up problems cannot be solved efficiently after shipment. The best control point is the manufacturing process, where section accuracy, cutting precision, and inspection consistency can be managed.
Reliable producers use controlled rolling or sourcing, calibrated equipment, fixture-based fabrication, and documented inspection steps to keep beam geometry within relevant standards.
Equally important is understanding which standard applies. Projects may require compliance with ASTM, EN, JIS, or GB tolerances, and these expectations must be aligned before production starts.
A manufacturer serving export markets should also understand that acceptable mill tolerances do not always guarantee acceptable assembly tolerances for fabricated structures.
This is where experienced structural steel suppliers add value. They do not only deliver steel sections; they help reduce sourcing risk by aligning specifications, fabrication capability, and inspection evidence.
How QC Teams Can Reduce Problems Before Purchase and Before Shipment
The most effective prevention starts before the order is placed. Buyers should clearly define dimensional tolerances, applicable standards, inspection scope, and acceptance criteria in procurement documents.
Do not rely only on generic material descriptions such as h shape steel beam. Specify whether the requirement concerns rolled section tolerance, fabricated beam tolerance, hole accuracy, camber, or end machining.
Request mill certificates, inspection reports, and where necessary, pre-shipment dimensional verification. For critical projects, consider witness inspection or third-party checks on high-risk members.
It is also useful to review packaging and transport methods. Long members can suffer distortion if bundling, support spacing, or lifting practices are poor.
Some buyers sourcing multiple structural materials benefit from working with a supplier that can coordinate quality expectations across products. For example, projects that also require Rebar may prefer unified documentation, standards compliance, and shipment planning from one dependable partner.
Supplier Traits That Help Prevent Fit-Up Risk
Quality teams should look beyond price and nominal specification. The more relevant question is whether the supplier can consistently deliver members that assemble correctly under project conditions.
Useful signs include modern production facilities, stable process control, export experience, and familiarity with international standards and customer-specific inspection requirements.
Ask how the manufacturer controls straightness, twist, cut squareness, and hole positioning. Ask what records are available when a dimensional claim is raised.
Also ask how nonconforming products are handled. A professional supplier should have clear segregation, corrective action, and replacement procedures rather than informal judgments.
For global buyers, dependable lead time matters as much as dimensional quality. Replacement steel that arrives late can be almost as damaging as steel that arrives wrong.
Practical Takeaway for Safety and Quality Decision-Makers
If your role includes quality assurance or site safety, treat tolerance review as an operational control, not merely a specification check. Fit-up accuracy influences schedule, labor, and risk at the same time.
Focus on the deviations that directly affect connections: straightness, twist, beam depth, flange width, end squareness, and hole position where applicable.
Build early coordination between purchasing, fabrication review, inspection, and erection planning. That is the best way to prevent a dimensional issue from becoming a field safety problem.
When sourcing from a capable structural steel manufacturer, the value is not only the steel itself. The real value is fewer surprises during assembly and more confidence in structural consistency.
In short, even small tolerance deviations in an h shape steel beam can trigger major fit-up disruption. The safest and most economical solution is disciplined manufacturing, clear specifications, and focused inspection before site work begins.
Please give us a message


Please enter what you want to find