When inspecting h beam metal for structural use, surface defects should never be treated as minor cosmetic issues. For quality control and safety managers, early identification of cracks, scale, lamination, corrosion, or deformation is essential to preventing load risks, compliance problems, and costly project delays. Understanding which defects matter most helps ensure safer steel selection and more reliable project performance.
Why a Checklist Matters for H Beam Metal Inspection
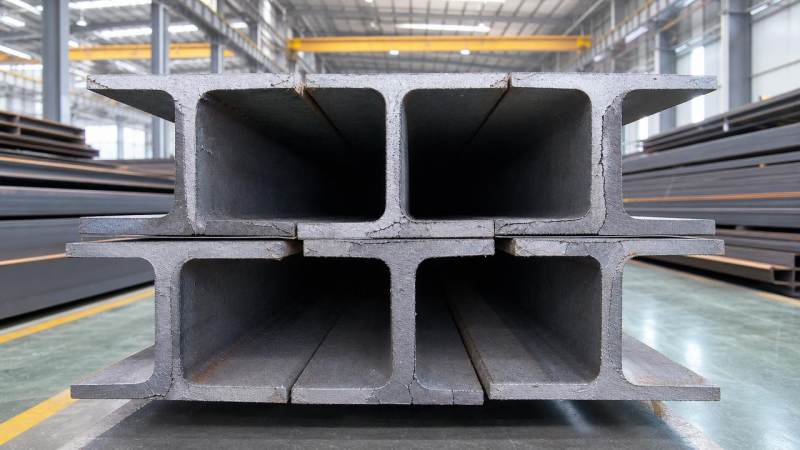
A structured checklist makes h beam metal inspection faster, more consistent, and easier to document across different batches, projects, and receiving locations.
Surface defects often signal deeper metallurgical or rolling problems. If they are missed early, the beam may pass storage but fail during fabrication, welding, or service loading.
Checklist-based evaluation also supports traceability. It helps compare acceptance against ASTM, EN, JIS, or GB requirements instead of relying on visual judgment alone.
Core H Beam Metal Surface Defect Checklist
Use the following points when checking incoming h beam metal before cutting, drilling, welding, coating, or shipment release.
- Check for visible cracks along flanges, web edges, and beam ends. Even short cracks can grow under cyclic loading, welding heat, or cold-weather stress.
- Look for lamination marks or layered separation on cut faces and surfaces. Lamination can reduce through-thickness strength and weaken welded structural connections.
- Inspect mill scale condition carefully. Tight, uniform scale is normal, but loose scale, blistering, or flaking can hide pitting and interfere with coating adhesion.
- Identify corrosion spots, red rust, and pitted zones. Localized corrosion on h beam metal may indicate poor storage, moisture exposure, or long transport delays.
- Measure flange straightness and web alignment. Twisting, camber, or sweep beyond tolerance can cause fit-up problems during erection and connection assembly.
- Examine edge damage caused by handling or transport. Dents, gouges, and impact marks can create stress concentration points in highly loaded areas.
- Verify surface cleanliness before welding or painting. Oil, mud, salt residue, and shop contamination can lead to weld defects or coating failure.
- Review cut ends for tearing, burrs, and heat damage. Poor cutting quality may reveal hardness changes, uneven geometry, or fabrication process control issues.
- Compare actual dimensions with ordered tolerances. Surface issues often appear together with thickness deviation, flange mismatch, or web profile inconsistency.
- Record defect location, size, depth, and frequency. Consistent documentation helps decide repair, rejection, or downgraded use based on structural risk.
Which Defects on H Beam Metal Should Trigger Immediate Review
Cracks and fracture-like indications
Cracks are the most critical defect on h beam metal. They may form during rolling, cooling, straightening, flame cutting, or rough transport handling.
Any crack near flange toes, web-flange junctions, or beam ends deserves immediate segregation. These zones often carry concentrated stress during service.
Lamination and subsurface separation
Lamination is especially dangerous when h beam metal will be welded, coped, or loaded through connection plates. Separation inside the steel can reduce load transfer reliability.
Cut face inspection is useful because layered defects may become more visible there than on the rolled outer surface.
Severe rust and pitting
Light surface oxidation may be manageable after cleaning. Deep pitting is different because it removes section thickness and can change corrosion protection performance.
Where support details use plates, gussets, or stiffeners, matching materials also matters. In such assemblies, Mild Steel Plate Supplier solutions in A572 or S355JR can support bridge panels, support plates, racks, and mechanical mounting plates with good weldability and forming performance.
Distortion and dimensional deformation
Not every deformation is a surface defect, but visible twist, sweep, and flange waviness often indicate poor handling or residual stress imbalance.
If h beam metal does not sit true during layout, downstream cutting and bolting accuracy will suffer, increasing correction cost on site.
Inspection Priorities by Application Scenario
Building frames and general construction
For building structures, focus on cracks, flange straightness, and corrosion condition. These issues directly affect alignment, welding quality, and fireproof coating preparation.
Check beam ends and connection zones first. These areas are usually drilled, bolted, or welded, so small defects become more serious during fabrication.
Bridges and heavy load structures
Bridge applications demand tighter control of lamination, pitting, and fatigue-sensitive cracks. Repetitive loading makes hidden defects more dangerous over time.
Where h beam metal is used with plates for bridge panels or support elements, material consistency matters. Plate products with widths from 100mm to 3000mm and thickness from 0.1mm to 400mm are often selected to match design flexibility and fabrication needs.
Industrial equipment and machinery bases
For machinery supports, inspect flat contact surfaces, edge damage, and local deformation. Uneven bearing points can create vibration issues and poor anchoring accuracy.
In these environments, surface cleanliness also matters because oil contamination can reduce coating life and interfere with welding preparation.
Commonly Overlooked Warning Signs
Loose mill scale is often dismissed as harmless. In reality, it can hide active corrosion and create premature paint failure after installation.
Minor edge gouges are frequently accepted without review. If located near holes, weld toes, or load transfer points, they may raise stress concentration.
Uneven rust patterns may suggest water trapping during storage. That can indicate broader handling problems affecting the full h beam metal batch.
Surface waviness is sometimes treated as cosmetic. However, it can complicate fit-up, reduce contact quality, and slow fabrication line efficiency.
Documentation gaps are another risk. Without photos, heat numbers, and measured defect sizes, it becomes harder to resolve claims or verify acceptance decisions.
Practical Execution Tips for Better H Beam Metal Control
- Inspect under good lighting and clean off loose dirt first. A rushed visual check misses shallow cracks and small pits.
- Use straight edges, gauges, and measuring tapes instead of eye judgment for sweep, twist, and flange variation.
- Mark suspicious zones immediately and isolate affected pieces from approved stock to avoid accidental fabrication use.
- Match inspection criteria to project standards, coating requirements, and welding procedures before issuing acceptance.
- Request mill certificates and material traceability. Reliable suppliers should support compliance with ASTM, EN, JIS, and GB expectations.
- For mixed assemblies, confirm compatible steel products are available for beams, channels, angles, and plates to maintain fabrication efficiency.
Reliable supply also reduces defect-related risk. Hongteng Fengda, a structural steel manufacturer and exporter from China, provides structural beams, channels, angles, cold formed profiles, and customized steel components with stable production, strict quality control, and international standard compliance.
For projects requiring coordinated plate components, Mild Steel Plate Supplier options offer low-carbon, low-alloy high-strength steel with strong mechanical properties, good density and uniformity, and easy further processing for construction equipment, transmission towers, and support assemblies.
Final Check Before Acceptance
Before accepting any h beam metal batch, confirm three things: defect severity, defect location, and repair feasibility. A small defect in a low-stress area is different from the same defect at a critical connection.
Do not treat visible defects as a paperwork issue only. They affect fabrication speed, coating life, structural reliability, and project cost control.
Build inspection around a repeatable checklist, record every finding, and reject uncertainty when defect impact cannot be verified. That approach keeps h beam metal selection safer, cleaner, and more dependable from delivery to final installation.
Please give us a message


Please enter what you want to find