If you're evaluating galvanized or galvannealed steel for structural use, the question isn’t whether ASTM A653 applies broadly—it’s how precisely its certification scope maps to actual coating chemistry, metallurgical structure, and end-use performance. The short answer is: yes, ASTM A653 explicitly covers both zinc-coated (galvanized) and zinc-iron alloy-coated (galvannealed) carbon steel sheets under a single standard—but not as interchangeable categories. Their inclusion under one designation reflects shared base material and dimensional control, not equivalent coating behavior, testing logic, or qualification pathways.
ASTM A653 is fundamentally a specification for hot-dip coated steel sheet—not a generic “zinc coating” umbrella. Its scope begins with cold-rolled or hot-rolled steel substrate (Grades 33 through 80, based on yield strength), then layers on coating type as a primary classification axis. Clause 4.1 clearly states that the standard governs “zinc-coated (galvanized) and zinc–iron alloy-coated (galvannealed) steel sheet.” However, this co-location does not imply unified test criteria. Instead, the standard bifurcates requirements at the point of coating characterization: galvanized products are evaluated for coating mass (oz/ft² or g/m²) and adherence via bend tests; galvannealed products add mandatory coating iron content verification—typically requiring 7–15% Fe by weight in the outermost layer—and stricter surface uniformity assessment. This distinction matters because iron content directly governs paint adhesion, weld spatter resistance, and forming lubricity—factors critical when specifying material for painted structural components or automated fabrication lines.
Coating mass alone cannot distinguish between the two. A 0.90 oz/ft² (275 g/m²) coating could be either pure zinc or a zinc-iron alloy—yet their mechanical response during roll forming differs significantly. Galvannealed coatings exhibit higher hardness and lower ductility in the outer layer, reducing smearing during bending but increasing susceptibility to micro-cracking if bent beyond minimum radius limits defined in Annex A2. In contrast, galvanized coatings remain softer and more malleable, offering superior deep-draw performance but poorer paint bonding without chromate or phosphate pretreatment. These differences aren’t footnotes—they’re built into the standard’s acceptance criteria. For example, ASTM A653 mandates different bend test angles: 180° for galvanized (with no flaking), but only 90° for galvannealed (with allowance for minor cracking at the bend apex, provided coating remains adherent). Misapplying the wrong bend requirement leads to false rejections—or worse, undetected interfacial delamination in service.
The grade designation system further reinforces functional separation. While both types share the same base steel grades (e.g., G30, G40, G60), the suffix denotes coating type: “G” for galvanized, “A” for galvannealed. So G60 and A60 refer to identical substrate strength but distinct coating chemistries and processing histories. Crucially, the “A” designation requires confirmation of alloying time and furnace temperature control during post-galvanizing annealing—a process variable not monitored for “G” grades. Suppliers must retain thermal profile records for galvannealed lots, and third-party audits often verify these logs during certification renewal. Failure to document annealing parameters invalidates the A60 designation—even if coating mass and appearance meet spec.
This has direct implications for structural components where coating integrity affects long-term corrosion resistance in crevices or cut edges. Consider a Z-beam used as a purlin in an industrial roof: if specified as ASTM A653 A60 but supplied as G60 due to miscommunication, field painting may fail prematurely at fastener holes due to poor zinc-iron interface formation. Conversely, using galvannealed material where deep bending is required—such as for bracket arms formed from 12-mm-thick sections—can cause edge cracking invisible to visual inspection but detectable only via cross-sectional metallography. Neither outcome violates ASTM A653 on paper; both violate its intended application logic.
Testing frequency also diverges. Coating mass is verified per heat for both types, but iron content analysis for galvannealed material is required on every coil—not just per heat—as alloy homogeneity varies across coil length due to cooling rate gradients. ASTM A653 Table 3 specifies that iron content must be measured at three locations per coil: beginning, middle, and end. This isn’t theoretical rigor—it addresses real-world variation observed in continuous galvannealing lines where furnace zone temperatures fluctuate ±5°C over an 8-hour run, shifting Fe diffusion kinetics enough to move a coil from 12.3% to 14.8% iron across its length. Without sampling all three zones, a batch could pass certification while containing sections outside the 7–15% window—compromising weldability in downstream assembly.
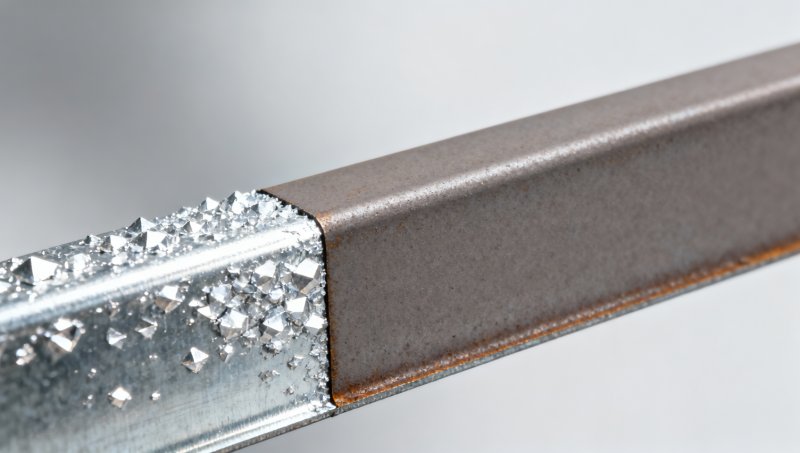
Another subtle but consequential divergence lies in surface finish tolerances. ASTM A653 permits “spangle” visibility for galvanized products—crystalline zinc growth patterns visible to the naked eye—while galvannealed surfaces must be “uniformly matte” with no visible spangle. This isn’t aesthetic preference: spangle indicates unalloyed zinc regions, which corrode preferentially in chloride environments and create galvanic cells against adjacent alloyed areas. In coastal structural applications, such micro-heterogeneity accelerates localized pitting beneath paint films. Hence, visual inspection for spangle is a mandatory pass/fail check for galvannealed material but irrelevant for galvanized.
Material traceability becomes especially critical when combining ASTM A653 with other standards. For instance, EN 10346 specifies similar coating types but defines iron content ranges differently (8–12% vs. ASTM’s 7–15%) and uses distinct bend test methodology. A coil certified to ASTM A653 A60 may not satisfy EN 10346 DX54 if tested per European protocols—even though both target galvannealed steel. Similarly, ASTM A653 doesn’t govern post-coating mechanical properties like tensile strength after forming; those fall under ASTM A1008 or A1011, requiring separate mill test reports. Assuming A653 certification implies full mechanical compliance invites specification gaps in load-bearing elements like wall beams or mechanical columns.
In practice, conformance hinges on reading the specification as a layered system—not a checklist. The base steel grade defines strength, the coating type defines interface behavior, the coating mass defines barrier thickness, and the iron content (for galvannealed) defines metallurgical stability. All four must align with the intended fabrication process and service environment. When sourcing internationally, verify that mill test reports explicitly state “zinc–iron alloy-coated” and list iron content values—not just “complies with ASTM A653”—and confirm bend test results reference the correct angle and flaking criteria for the designated coating type. Ambiguity in reporting is the most common root cause of nonconformance disputes, not material failure.
Ultimately, ASTM A653 certification covers both coating types because they originate from the same production line infrastructure—but it treats them as distinct engineering materials. Recognizing that coverage does not equal equivalence is the first step toward accurate specification, reliable sourcing, and predictable structural performance.
Please give us a message


Please enter what you want to find