A formed steel profile can look right on a drawing and still create expensive trouble on the assembly floor. A flange that is slightly too wide may not fit its mating component; a row of holes that drifts along the length may slow installation. For procurement teams sourcing acero conformado, the challenge is not to demand the tightest possible tolerances. It is to identify which variations affect fit, function and inspection—and agree on them before production begins.
A clear purchase specification gives suppliers a workable basis for quotation and gives buyers a defensible basis for acceptance. It also makes competing offers easier to compare: a lower price may be less attractive if the quoted tolerances do not support the intended assembly.
Start with the assembly, not a generic tolerance
Before sending an inquiry, review how the profile will be used. A channel welded into an open frame may tolerate more dimensional variation than one sliding into a closely fitted bracket. A long section carrying regularly spaced holes has different risks from a short, unpunched length cut for later fabrication.
Ask the design or production team to identify the dimensions that control fit. Then distinguish those requirements from features that are convenient but not essential. This step matters because tighter limits can require additional tooling, inspection or processing. Those costs should be reserved for characteristics that protect the project.
A useful drawing should show the section geometry, material grade, nominal dimensions, length, hole pattern and any special finish. It should also identify the reference edges or datums used to measure critical features. Without a common reference, a buyer and supplier can obtain different results from the same part.
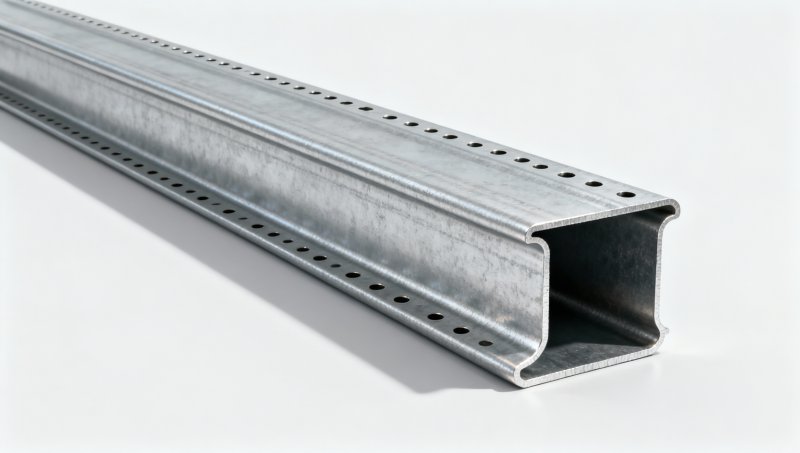
Which formed steel profile tolerances should buyers specify?
The applicable product standard may cover many routine variations, but it is still important to understand what those limits mean for the finished part. The following characteristics deserve particular attention during quotation.
Section dimensions and material thickness
State the nominal web depth, flange width, lip dimensions and thickness, with clear identification of where each is measured. For complex shapes, include dimensions for returns, intermediate folds and openings between flanges. These details determine whether the profile can nest, connect or pass through an intended opening.
Thickness deserves separate treatment. Confirm whether the specified thickness refers to the base steel or includes a coating, and identify the measurement approach required by the applicable standard. Forming can also affect material at bends, so discuss any minimum-thickness requirement at critical locations rather than assuming every point will match the nominal flat-sheet thickness.
If a profile must fit inside another component, specify the functional clearance or maximum outside dimensions. A nominal width alone does not explain how much room the assembly needs.
Bend angles and inside radii
A small angular deviation at a fold can produce a larger gap at the edge of a long flange. That gap may matter when panels must sit flush or when a channel needs to engage with another part. Identify critical angles and inside bend radii on the drawing, especially where welding, fasteners or adjacent components limit the available space.
Avoid imposing the same narrow angular limit on every fold by default. Instead, point out the surfaces that must align and ask the supplier how its proposed forming process will control them. Material grade, thickness, tooling and springback can all influence the result.
Length, cut ends and squareness
Specify the required cut length and the permitted positive and negative deviation. If parts will be installed end-to-end or positioned between fixed supports, clarify whether overlength is acceptable. If the profile will be trimmed later, a different allowance may be more economical.
Also consider the cut end itself. An out-of-square end can create fit-up gaps even when overall length is acceptable. Where it matters, define how end squareness is checked and whether burrs must be removed. A general instruction to supply “clean cuts” may not be enough for a part that must sit flush against a plate.
Straightness, sweep and twist
Long profiles may deviate from a straight line, curve sideways or twist along their length. These conditions can complicate installation, alignment and automated handling. Yet a requirement such as “must be straight” leaves too much room for disagreement.
State the relevant limit and measurement length, or reference the relevant clause of the agreed standard. Clarify the support and measurement method, particularly for flexible sections that may deflect under their own weight. For a long member, a limit expressed over the full length may not control local deviations in the same way as a limit checked over a shorter interval.
Twist deserves special attention when a profile must mate with a flat surface or carry a repeated pattern of attachments. Confirm which faces establish the reference and whether the part is measured in a free state or under specified support conditions.
Holes, slots and end preparation
When profiles arrive punched or drilled, define hole diameter, slot size and orientation, and the position of each feature relative to agreed datums. Include tolerances for distance from the end, edge distance and hole-to-hole spacing where these affect assembly.
For repeated holes, make clear whether position is controlled from a fixed datum, between adjacent holes, or both. A sequence of individually acceptable spacing variations can otherwise produce an unacceptable overall offset. If holes must align with a mating plate, provide that interface requirement to the supplier rather than relying on nominal dimensions alone.
Any notches, coping, bevels or other end preparations should also appear on the released drawing. Confirm whether burr direction, cut-edge condition or coating repair around processed areas is important for the intended use.
Use standards carefully: grade is not the same as tolerance
International standards provide a useful framework, but a material specification and a dimensional tolerance specification do not necessarily perform the same job. A grade such as S355JR or ASTM A572 identifies material requirements under its relevant standard; it does not automatically define every dimensional limit for every formed profile.
Identify the applicable product form and manufacturing process, then agree on the relevant dimensional standard and edition. Depending on the section and market, the supplier may propose an ASTM, EN, JIS or GB standard. The buyer should check that its scope covers the ordered product and that its tolerances are suitable for the application.
Where a drawing contains tighter or different requirements, state the order of precedence among the purchase order, drawing and referenced standards. Record any exceptions in writing before production. This avoids discovering after delivery that the supplier quoted standard commercial tolerances while the buyer expected drawing-specific limits.
Do not assume that tolerances for a hot-rolled beam apply to a cold-formed section. Likewise, a custom bent profile may require an agreed drawing and inspection plan for features not fully addressed by a standard.
How tighter tolerances affect the price of acero conformado
Price depends on more than the quantity of steel. A narrow tolerance may change the forming method, slow production, increase inspection effort or raise the likelihood of rejected material. Secondary cutting, punching, straightening and protective handling can also influence the quotation.
The lowest quoted unit price is therefore only one part of the decision. Buyers should compare the expected total cost of the supplied part, including freight, inspection, handling and any work needed after arrival. A profile that requires site modification can quickly consume the apparent saving from a cheaper offer.
When a tolerance is expensive, ask the supplier for alternatives. For example, can a noncritical dimension follow the normal product standard while a mating width receives tighter control? Can a hole be slotted without compromising the design? Can final cutting be performed after forming? Any change should be approved by the responsible engineer, but the conversation can reveal savings without shifting risk onto the installation team.
Comparing a formed profile with a structural beam
Some projects use custom formed sections alongside standard structural members. In that case, keep their specifications distinct: the manufacturing route, available dimensions and applicable tolerances may differ. The connection between them still needs a coordinated drawing, particularly where bolt holes, bearing surfaces or weld locations must line up.
For projects that also require structural beams, Hongteng Fengda lists the H Shape Beam with web widths of 100–900 mm, flange widths of 50–400 mm and lengths of 1–12 m or as required. Available grade and size combinations, the applicable dimensional standard and any fabrication requirements should be confirmed during quotation rather than assumed from the overall ranges.
Agree on inspection before the order is released
A tolerance is useful only if both parties understand how compliance will be checked. For critical features, the purchase order or inspection plan should address:
- Measurement references: the datum surfaces, edges and points used to locate each feature.
- Inspection method: suitable tools or gauges, support conditions and the stage at which the part is measured.
- Sampling: which characteristics are checked, how samples are selected and whether any features require more extensive inspection.
- Documentation: the material certificate, dimensional records or other documents required with the shipment.
- Nonconformity process: who is notified, whether repair or replacement is permitted, and how concessions are approved.
For a new custom section, a first-off or pre-production sample can be useful when timing and commercial arrangements allow. Agree on who approves it and whether approval covers geometry, finish, hole placement or all of those features. A sample should not replace a controlled drawing: the approved requirements still need to be recorded for subsequent production.
A practical purchase-order check
Before placing the order, make sure the supplier has the latest drawing revision and that the quotation reflects the same requirements. Check the material grade, quantity, length, finish, dimensional standard, special tolerances and inspection documents. If packaging or protective measures are needed to prevent deformation or surface damage during transport, include those details too.
Finally, resolve any open points in the supplier’s quotation. A note such as “tolerances to be confirmed” can become a costly gap once tooling is made or material is cut. Hongteng Fengda supplies standard and customized structural steel products for international projects; sharing the intended application and critical interfaces at inquiry stage helps establish what can be offered and how it will be inspected.
The objective is not a longer specification for its own sake. It is an order that tells the supplier what must fit, tells the inspection team what to measure and gives procurement a clearer view of the cost before the steel is made.
Please give us a message


Please enter what you want to find