Acceptance begins with evidence that the steel delivered to fabrication, and later to the site, is the steel specified for the structure. A structural steel inspection checklist should follow the member from material identification through cutting, welding, coating, transport, erection, and final records. A dimensional result, weld appearance, or coating reading has little value when separated from the approved drawings, material certificates, welding procedure, and stated acceptance criteria.
Start by establishing the governing document set. The project specification determines which edition and clause of ASTM, EN, JIS, GB, or another referenced standard applies. Drawings define member marks, section sizes, connection details, holes, weld symbols, tolerances, and coating areas. Approved shop drawings should be controlled against the latest revision before any inspection result is accepted. A common source of avoidable rework is measuring a correctly fabricated member against a superseded drawing revision.
Material Traceability Before Fabrication
Each received plate, beam, channel, angle, hollow section, or bar should be identifiable to its mill test certificate or other approved material record. Confirm the heat number, grade, product form, dimensions, and quantity. The material designation alone is not sufficient: a certificate for the same nominal grade may relate to a different thickness range, delivery condition, or test direction than the item being used.
Traceability must remain intact after cutting. Fabrication marks, durable tags, or a controlled transfer system should connect each cut part to the parent material. If a traceable identity is lost, visual similarity cannot restore it. The affected piece requires documented disposition, which may involve record recovery, approved testing, or rejection under the project procedure.
- Compare the certificate grade with the drawing and material schedule, including any supplementary toughness, through-thickness, or chemical requirements.
- Verify that the actual section, plate thickness, and length are within the ordered tolerance before material is released for cutting.
- Review material condition for lamination indications, edge splitting, severe pitting, gouges, heat damage, or distortion that could affect fit-up or performance.
- Separate visually similar grades when a mix-up would affect welding consumable selection, preheat, bolting, or coating preparation.
Round carbon-steel products need the same discipline when they are incorporated into building-related fabrication. For example, Wire Rod used as an input for formed components or steel bar applications should be verified against the applicable material designation and intended forming or welding operation. Good formability does not remove the need to confirm chemical limits, mechanical properties, surface condition, and traceable documentation for the actual supplied lot.
Shop Fabrication Hold Points
Inspection is most effective before an irreversible operation hides a nonconformity. Fit-up before welding, blast cleanliness before coating, and bolt-hole geometry before assembly are useful hold points because correction is simpler at those stages than after shipment.
Cutting, Marking, and Member Geometry
Confirm that member identification, orientation marks, and connection references correspond to the approved fabrication drawing. Cutting should leave edges suitable for the specified joint preparation and coating system. Excessive roughness, notches, sharp re-entrant corners, or thermal-cut edge defects can become fatigue-sensitive locations or reduce coating continuity. The relevance depends on the member function: a concealed secondary bracket and an exposed cyclically loaded connection should not be judged solely by the same visual impression.
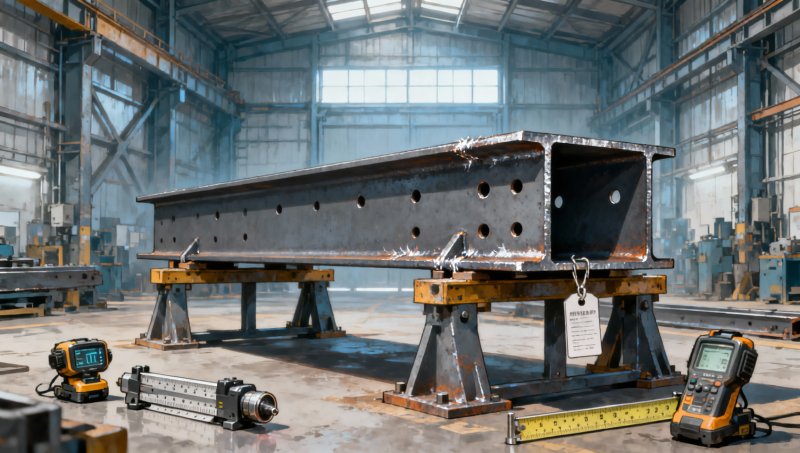
Dimensional inspection should address overall length, cross-section orientation, straightness, sweep, camber where specified, end squareness, and the location of connection features. Measure from stable reference faces rather than from irregular flame-cut edges. A member can meet its overall length while still being unusable because a cope, stiffener, base plate, or connection plate is incorrectly located.
Bolt holes deserve separate attention. Diameter, spacing, edge distance, slot orientation, burr condition, and alignment within an assembled connection must match the approved detail. Forcing bolts through misaligned holes can damage threads, enlarge openings, or introduce unintended stress into the joint. Reaming, oversize holes, or site modification should only proceed under the applicable approved disposition, since the change can affect bearing, slip resistance, and corrosion protection.
Fit-Up and Welding Controls
Before welding, verify joint type, root opening, backing arrangement, bevel angle, member restraint, cleanliness, and tack weld quality. Fit-up is not merely preparation for a visually acceptable weld. Root gap and joint geometry influence penetration, heat input, distortion, and the likelihood of weld defects. A gap that appears minor can become significant when a welding procedure has a limited qualified range.
Confirm that the welding procedure specification is approved for the base material, thickness range, joint configuration, welding process, position, and consumable classification being used. The applicable qualification record supports the procedure, but it does not replace checking whether the production joint falls within that procedure's permitted variables. Preheat and interpass temperature controls are particularly important where material thickness, restraint, ambient conditions, or hydrogen control makes cooling behavior more critical.
Do not treat every indication found by non-destructive examination as the same type of problem. Surface-breaking indications and embedded planar discontinuities have different implications, and the selected method may not be capable of characterizing both. Reports should identify the member mark, joint reference, examination area, method, calibration information where applicable, result, acceptance basis, and final disposition. A report that only states “passed” does not provide enough traceability for later review.
Surface Preparation and Protective Coating
Coating acceptance starts before paint is applied. Steel should be free of oil, salt contamination, loose rust, weld slag, sharp edges, and unacceptable surface defects according to the specified preparation grade. Abrasive blasting can achieve a clean appearance while leaving soluble contaminants that later contribute to coating failure. Where the coating system requires testing for surface profile, dust, salt, or ambient conditions, record the result at the relevant stage rather than after the area has been coated.
Inspect welds and edges before coating because they are frequent failure locations. Weld spatter, undercut, unground starts and stops, pinholes, and sharp corners may prevent continuous film build. Stripe coating, where specified, should cover edges, welds, bolts, and other geometrically difficult areas before or during full-coat application.
Dry film thickness readings need an agreed measurement plan. Readings taken only on broad, accessible faces can conceal thin coating at edges and connection zones. Conversely, a local high reading does not prove the entire member is over-coated. Record the coating product, batch identification, surface preparation condition, application conditions, coat sequence, thickness results, repairs, and curing status. Repair areas require compatible preparation and overlap; touching up damaged paint over contamination or loose corrosion only conceals the defect.
Shipment Condition and Site Receiving Inspection
Before dispatch, compare the packing list, piece marks, shipping sequence, and protection method with the erection plan. Bundling that prevents scratches may still create water traps, deform slender members, or conceal small loose components. Bracing, lifting points, and temporary attachments should be identified so that removal does not damage the finished steel or leave unapproved weld remnants.
At site receipt, inspect before unloading damage is mixed with fabrication issues. Photograph damaged packaging, bent members, coating abrasion, missing tags, or loose connection materials while the delivery condition is visible. Check piece marks against the erection sequence and confirm that bolts, washers, nuts, splice plates, shim packs, and special components are segregated and identifiable. Storage should keep steel off standing water and soil, support members to prevent permanent distortion, and avoid contact conditions that damage the protective coating.
Site acceptance should also verify that transport has not changed the dimensions established in the shop. Long, lightly braced assemblies are vulnerable to twist and sweep from lifting or stacking. A member that matched shop dimensions may require reassessment after an impact, improper lifting, or extended unsupported storage. Do not heat, bend, drill, weld, or cut a nonconforming item merely to achieve fit-up unless the project’s approval route authorizes the correction.
Connection Readiness During Erection
Before final bolt tightening or field welding, verify bearing surfaces, shim locations, member orientation, plumbness requirements, contact conditions, and bolt assembly type. Bolted connections should be evaluated as a system. A correct bolt grade does not compensate for damaged threads, incorrect washers, contaminated faying surfaces where slip resistance is required, or an installation method that cannot demonstrate the specified tension.
For field welds, inspect weather protection, access, joint cleanliness, fit-up, consumable storage, and the approved welding procedure before arc initiation. Rain, condensation, wind exposure, or cold steel can change welding conditions even when the consumable and joint detail are correct. Field coating repairs should be scheduled after all affected work, including inspection access and bolt tightening, is complete.
Records That Support Final Acceptance
A complete acceptance package links the physical steel to its documented evidence. Typical records include approved drawings, material certificates, traceability logs, welding procedures and qualifications, weld inspection reports, non-destructive examination reports where required, dimensional records, coating reports, nonconformance reports, approved repairs, and shipping or receiving records. File names and reports should use consistent member and drawing references so that a question about one connection can be resolved without reconstructing the entire project history.
Close nonconformities with a clear disposition and verification record. “Repaired” is incomplete unless the repair location, method, reinspection result, and approving authority are identified. Final acceptance is stronger when records show the condition at each hold point, rather than relying on a single inspection after fabrication and erection have already concealed the relevant work.
Please give us a message


Please enter what you want to find