For oil tempered carbon steel wire for valve spring service, the technical discussion starts with compliance evidence, not catalog language. A wire description is incomplete unless it is tied to a recognized material standard, a defined heat-treatment route, and test records that show the delivered coil matches both mechanical and metallurgical requirements. In valve spring work, small deviations in chemistry, surface condition, decarburization depth, or tensile scatter can shorten fatigue life long before a dimension problem becomes visible.
The first point to verify is which standard actually governs the wire. Depending on the market and end-use documentation, oil tempered carbon steel wire for valve spring may be specified under JIS, EN, ASTM, or a manufacturer’s internal standard cross-referenced to one of them. The exact designation matters because different standards do not always use the same limits for tensile strength range, reduction of area, torsion, wrapping, decarburization, surface defects, and residual set after stress. A certificate that mentions only “spring steel wire” is usually too broad for a valve spring application.
For carbon grades used in oil tempered wire, the chemistry control normally centers on carbon and manganese balance, with sulfur and phosphorus kept low enough to reduce inclusion-related crack initiation. Silicon may also be controlled depending on grade and processing route. When the standard permits a composition range, the actual ladle analysis and product analysis should still be reviewed against fatigue sensitivity. A heat that is technically inside specification can behave differently if segregation, inclusion shape, or hardenability variation is not well managed.
Standards That Usually Matter in Practice
Valve spring wire is often purchased against a spring-wire standard plus a drawing requirement from the spring maker or the final equipment drawing. The material standard defines the baseline. The drawing or procurement specification usually adds narrower limits for coil cast, helix, surface continuity, decarburization class, cleanliness, or shot peening suitability after forming.
JIS-based requirements are frequently seen in automotive and precision spring supply chains. EN specifications may emphasize dimensional tolerances, mechanical properties, and test methods in a different format. ASTM references can appear in export documentation or mixed-spec projects, but the critical issue is not the regional label by itself. The real issue is whether the order documents identify:
- the exact wire grade and delivery condition,
- diameter tolerance and out-of-round limits,
- required tensile range after oil tempering,
- surface quality acceptance criteria,
- decarburization limit and inspection method,
- fatigue-related tests if they are contractually required.
If these items are left open, later disagreements often appear during spring coiling or endurance validation rather than at receiving inspection.
Mechanical Test Data Should Be Read as a Pattern
Tensile strength is usually the first reported value, but it should not be treated as a standalone pass/fail item. For oil tempered carbon steel wire for valve spring use, the tensile result has to be read together with ductility-related data and process stability. A very high tensile level with poor torsion performance or unstable wrap behavior may indicate brittleness, excessive surface stress, or microstructural imbalance from heat treatment.
Common mechanical evaluations include tensile test, torsion test, and wrapping or bend test where required by the governing standard. Torsion results are particularly useful because they can reveal internal brittleness or surface damage that a simple tensile pull may not expose. If wire breaks in torsion with a flat, brittle appearance or at an unexpectedly low number of turns, the issue may trace back to decarburization irregularity, quench severity, inclusion content, or damage introduced during drawing and handling.
Yield-related behavior can also matter if the downstream spring design depends on consistent load retention after coiling and setting. Some supply chains therefore require stress-relaxation or sag resistance data. That requirement is not universal, but in elevated-temperature valve train conditions it may be justified.
Receiving teams sometimes accept a certificate because the average tensile value fits the requested range. That can be misleading. A broad spread between coil samples or between the head and tail of a production lot may cause unstable spring rates after forming. When lot-to-lot uniformity is important, sampling should be structured to capture variation across the coil, not just a single cut length.
Surface Quality Is Often the Real Fatigue Gate
For valve springs, surface condition deserves at least as much attention as nominal strength. Small seams, laps, die marks, pits, rust staining, scale remnants, or handling scratches can become fatigue initiation sites after the wire is coiled and cyclically loaded. Oil tempered wire should have a surface suitable for severe dynamic service, and the acceptance level should be defined clearly enough that visual inspection is not reduced to subjective judgment.
Surface inspection may include naked-eye review, low-magnification examination, eddy current testing, and, where required, metallographic confirmation of suspicious indications. The chosen method should match the wire diameter and risk level. Fine wire can hide damage that is difficult to classify on a production floor. Coarser wire may pass a quick visual check yet still carry shallow longitudinal defects that only become obvious after polishing or etching.
Handling after heat treatment also matters. Even compliant wire can lose fatigue margin if coil edges rub during transport, if strapping is too aggressive, or if storage allows corrosion products to form. Dry packaging, separation protection, and clear traceability by heat and coil number are part of quality control, even though they are sometimes treated as logistics details.
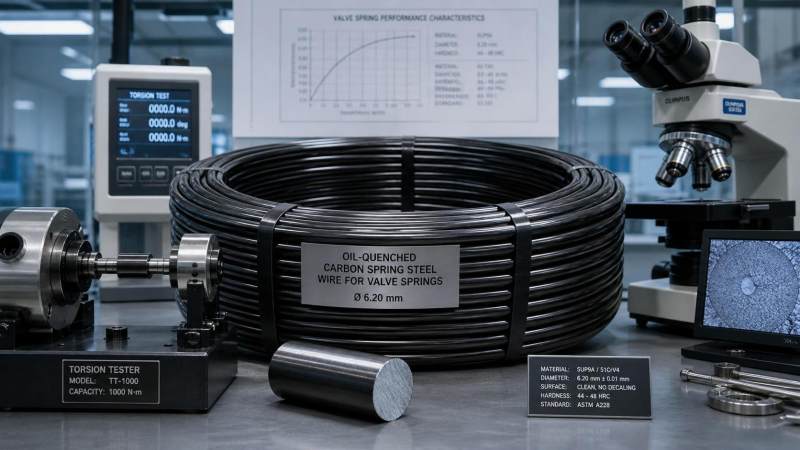
Decarburization Control Needs Actual Metallography
Decarburization is one of the most important metallurgical checks for oil tempered carbon steel wire for valve spring production. A softened surface layer lowers hardness near the region of maximum cyclic stress and can reduce spring endurance significantly. Standards may define total decarburization, partial decarburization, or both. These are not interchangeable terms, and the measurement method should be stated explicitly.
Good practice usually involves preparing a polished cross-section, etching it, and examining the structure under suitable magnification. The inspector should distinguish between true decarburization and other near-surface features such as polishing artifacts, uneven etching, or shallow processing deformation. If the limit is expressed as a depth value, the sampling position and number of sections matter; one favorable cross-section does not always represent the entire coil.
It is also useful to correlate decarburization findings with hardness profile where questions remain. Metallography tells the structural story, while microhardness can help show whether the observed edge zone has practical significance.
Microstructure and Heat Treatment Verification
Oil tempering is not simply a label attached to the wire. The quench-and-temper route should produce a microstructure appropriate for repeated deflection, usually tempered martensitic in character for this product family. If the structure contains excessive heterogeneity, retained transformation products, or evidence of overheating, the wire may still pass some routine tests while showing unstable forming behavior or reduced service reliability.
Metallographic review is therefore useful when a new source is being qualified, when process deviations are suspected, or when failure analysis is underway. Grain condition, carbide distribution, surface transformation anomalies, and inclusion morphology can all provide context that the mill certificate does not capture.
Hardness testing may appear less important once tensile values are available, but it still offers a useful cross-check. Unexpected hardness variation along the cross-section can indicate heat-treatment inconsistency. For failure investigations, comparing core and surface hardness may help separate a decarburization issue from a general strength problem.
Dimensional Tolerance and Coil Geometry Cannot Be Treated as Minor Items
Diameter tolerance influences spring rate, winding stability, and tool wear. Out-of-round wire can create pitch irregularity and uneven residual stress during coiling. Even when tensile and surface data are acceptable, poor dimensional control can lead to rejects later in the spring shop.
For that reason, the wire standard and order specification should define diameter tolerance clearly, and the measurement method should be repeatable. Micrometer checks need enough sampling positions to capture ovality. Coil cast and helix are also worth documenting because they affect feeding performance in automatic coiling equipment. A wire that feeds with erratic cast may trigger set-up corrections that mask the real material issue until fatigue testing begins.
Comparable dimensional discipline is common in other steel products used around spring-related assemblies. For example, Galvanized Round Steel may be ordered with ISO h8 or h9 diameter tolerance, controlled out-of-roundness, and additional surface controls for downstream machining or forming. The specific application is different, but the lesson is similar: mechanical values are only one part of conformance, and dimensional stability often determines whether the material runs smoothly through production.
Fatigue Testing: When Routine Tests Are Not Enough
Many disputes around valve spring wire arise because routine acceptance tests were passed, yet endurance performance later becomes unstable. This is not surprising. Tensile, torsion, and wrap tests are indirect indicators. They do not replicate the full cyclic stress state of a finished valve spring.
Where application risk is high, additional testing may be appropriate at the spring level rather than only at the wire level. That can include dynamic fatigue testing on formed springs, load-loss evaluation after presetting, and examination of fracture origins when failures occur. Wire acceptance standards do not automatically guarantee finished spring life, especially if coiling strain, heat setting, grinding, or shot peening conditions vary.
A common misjudgment is to attribute every endurance problem to the wire supplier. In practice, the root cause may involve interaction between wire quality and processing sequence. Excessive coiling damage, poor lubrication during forming, improper stress relieving, or grinding burns at the spring end can all reduce life even when the wire is within specification. The quality file should therefore connect incoming wire records to downstream process controls.
Traceability, Certificates, and Lot Definition
Test reports are only useful if the lot definition is clear. A certificate should identify heat number, coil number, diameter, grade, standard, and delivery condition. If a shipment mixes multiple heats under one commercial line item, the inspection plan should not assume all coils are equivalent. Traceability becomes especially important when one coil shows abnormal decarburization or torsion behavior and containment action must be limited accurately.
Certificate review should also look for missing context. A tensile result without test method reference, a hardness value without scale, or a decarburization statement without measured data may not support technical release. If the product is described as meeting multiple standards simultaneously, the overlap should be checked carefully because requirements may not be identical across all referenced systems.
For storage and transport, coils should remain identifiable and protected from moisture and contamination. Oil tempered wire exposed to corrosive conditions in transit may develop surface attack that is shallow but still relevant for fatigue. Packaging requirements are therefore part of the specification package, not an afterthought.
When a Nonconformance Appears
If wire fails a surface, torsion, or decarburization check, the response should separate isolated damage from systemic process variation. Reinspection on a larger sample can be reasonable, but only if the original failure mode is understood. Re-testing until a passing number appears does not establish conformance.
Fractography and metallography often provide the fastest direction. A crack starting at a longitudinal surface defect points to one path. A cleaner-looking brittle fracture with low torsion values may point to heat-treatment imbalance. A softened edge zone brings the focus back to furnace atmosphere and process control during prior stages. Without that technical distinction, containment can become broad and inefficient.
In related component environments, steels with corrosion-resistant or downstream-machining requirements, including Galvanized Round Steel, are also assessed through surface control, anti-mixing control, and in some cases ultrasonic or spectrographic checks. The exact tests differ, but the shared discipline is clear material identification and verification against the intended service condition rather than acceptance by appearance alone.
For valve spring wire, standards matter because they define the language of acceptance, and tests matter because they show whether the delivered wire actually fits that language. The most reliable evaluations usually combine standard compliance, metallurgical evidence, surface inspection, and enough sampling discipline to reveal variation before the wire reaches spring production.
Please give us a message


Please enter what you want to find