Structural Steel Solutions for Warehouses Needing Faster Expansion
Warehouse expansion is rarely a purely construction-led decision. It usually begins with an operational problem: loading bays are backing up, inventory is spilling into temporary space, automation equipment needs a clearer aisle layout, or a new customer contract has made the current footprint too small. By the time a business decides to build, the schedule is already under pressure.
That is why structural steel solutions are often the practical starting point for fast-growing warehouse projects. Steel allows long spans, adaptable framing, and relatively efficient fabrication when the design, material schedule, and site work are coordinated early. But “steel construction is fast” is only partly true. It becomes fast when the structural system matches the warehouse operation and when procurement is managed with the same discipline as the build itself.
For business leaders, the useful question is not simply whether steel is the right material. The better question is: which steel frame, section mix, connection strategy, and supply plan will let the facility expand now without creating expensive constraints two or three years later?
Start with the operating model, not the building outline
A warehouse designed for pallet storage has different structural priorities from one handling e-commerce fulfillment, bulky industrial parts, cold-chain goods, or light manufacturing. The clear height, racking arrangement, floor loading, dock circulation, fire protection layout, and future conveyor routes all influence the steel scheme. Treating the frame as a separate package from warehouse operations is one of the most common early mistakes.
For example, wide clear spans can improve forklift movement and make racking layouts easier to change. Yet a wider span can require deeper or heavier beams, which affects steel tonnage, transport planning, lifting capacity, and sometimes the space available for services below the roof. A tighter column grid may reduce beam demands but can create obstructions at loading lanes or conflict with future automation. There is no universally “best” grid; there is only a grid that supports the intended flow of goods.
Decision-makers should ask the project team to test the operational layout before structural drawings are locked. That means marking racking rows, truck approach paths, dock doors, personnel routes, battery charging areas, sprinkler mains, and potential mezzanine zones. It sounds basic, but it is much cheaper to move a column on a drawing than to work around one for the life of the building.
Where speed is won—and where it is usually lost
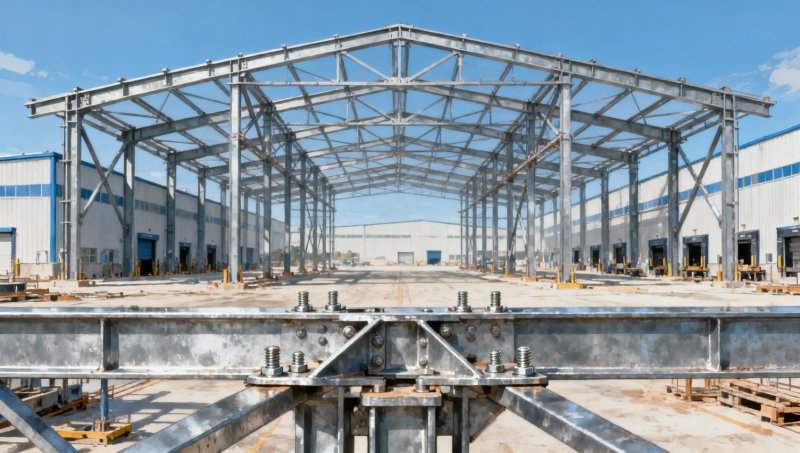
The advantage of structural steel comes from parallel work. While foundations are being prepared on site, beams, channels, angle steel, bracing members, and customized connection components can be fabricated under controlled factory conditions. Once foundations and anchor bolts are ready, erection can proceed in a predictable sequence. This is particularly helpful where a business cannot afford a long interruption to warehouse operations.
However, fabrication cannot rescue incomplete engineering. Late decisions about roof-mounted equipment, solar loads, crane requirements, rack-supported systems, wall openings, or local wind and seismic conditions can trigger revisions to member sizes and connections. Those changes may appear small in a meeting, but they can interrupt nesting, cutting, drilling, coating, packing, and shipment release.
The practical sequence is to freeze the information that controls the structural frame before placing production orders. At minimum, this includes design loads, span requirements, column locations, connection assumptions, corrosion protection requirements, relevant material grades, and the governing standard. If some items remain unresolved, identify them explicitly rather than allowing them to sit as vague “to be confirmed” notes in the steel schedule.
A fast project also needs a realistic logistics plan. Long beams may require route checks, specialized trailers, or shipment segmentation. Bundling small sections without clear tags can save a little packing effort at the factory and cost days during site sorting. For overseas supply, the packing list should reflect erection sequence, not merely total weight. Site teams need to find the next members to install without opening every bundle.
Choosing sections for a warehouse frame
Warehouses generally use a combination of structural steel sections rather than one product type. Steel beams typically carry primary roof and floor loads. Channels may be used in secondary framing, edge members, lintels, or support assemblies. Angle steel remains useful for bracing, truss elements, connection work, and light structural details. Cold-formed profiles can be a sensible option for purlins, girts, framing systems, and project-specific secondary members where geometry, weight, and repetition justify their use.
The right choice depends on structural design, fabrication method, local code requirements, and the interfaces with cladding and services. A lighter section is not automatically a lower-cost option. If it increases the number of pieces, complicates connections, or requires more site welding, it may reduce material weight while increasing installation risk. Conversely, an oversized standard beam may be easy to source but inefficient if the project requires many cut-downs and secondary alterations.
Experienced buyers therefore look beyond a unit price per tonne. They compare usable yield, connection complexity, coating needs, freight configuration, site labor, and the consequences of a delayed replacement part. Steel is a system purchase, not just a commodity purchase.
A sensible section strategy often separates primary and secondary steel
Build expansion into the first phase
The quickest future expansion is the one anticipated in the original frame. This does not necessarily mean paying for a fully oversized structure from day one. It means selecting a logical expansion direction, leaving room for future docks or end-wall openings, and avoiding structural details that force major demolition later.
A common approach is to make an end bay suitable for removal or extension, provided the engineer has designed the load path accordingly. Another is to place utilities and drainage with the future footprint in mind. The steelwork should also allow for changes that are common in growing facilities: additional roof services, photovoltaic systems, suspended conveyors, office mezzanines, or localized equipment loads. These additions cannot be assumed after the fact; they need structural review.
Expansion planning matters especially when a warehouse remains operational during construction. A phased steel erection plan should separate delivery traffic from daily truck movements, protect occupied areas from lifting zones, and define when temporary bracing will affect access. The frame may be designed perfectly, but an expansion project still fails operationally if it blocks the only active dispatch route for several weeks.
Quality control is not just about mill certificates
For international warehouse projects, material compliance matters, but paperwork alone does not guarantee site readiness. Buyers need a clear match between drawings, bills of materials, inspection expectations, and marking systems. ASTM, EN, JIS, and GB standards each have their own terminology and requirements; a nominally similar section or grade should not be treated as interchangeable without confirmation from the responsible engineer and project specification.
Useful checks include heat or batch traceability where specified, section dimensions, cut lengths, hole positions, weld quality requirements, surface condition, and coating documentation. If galvanizing or paint is required, the project should clarify the coating system, preparation standard, repair method for damaged areas, and whether the warehouse environment has unusual corrosive exposure. A distribution center near the coast, a fertilizer operation, and a dry inland storage building should not all be treated as the same environment.
There is also a distinction between the building’s primary structure and smaller ancillary metal items. Stainless bar may be appropriate for selected corrosion-sensitive fixtures, fabricated details, or specialized equipment interfaces, but it is not a substitute for engineered warehouse framing. When reviewing listings such as 316L Stainless Square steel rod, purchasers should verify the actual grade, shape, dimensions, finish, and applicable standard against the project documents. Product naming can be inconsistent across markets, and a material description should never be accepted without the corresponding specification.
What a capable steel supply partner should solve
A structural steel manufacturer should do more than quote available sections. For warehouse expansion, the supplier needs to understand whether the buyer requires standard steel beams and channels, cold-formed profiles, fabricated assemblies, or OEM components that arrive ready for a defined installation sequence. The ability to support custom lengths, controlled fabrication, accurate documentation, and dependable shipment timing is often more valuable than a marginal price difference on raw material.
Hongteng Fengda supplies angle steel, channel steel, steel beams, cold-formed steel profiles, and customized structural steel components for construction, industrial, and manufacturing projects. Its stated ability to work with ASTM, EN, JIS, and GB requirements is relevant to global buyers, but the important step remains project-level confirmation: the governing specification, inspection scope, packing requirements, and delivery terms must be agreed before production begins.
For buyers sourcing from China into North America, Europe, the Middle East, or Southeast Asia, communication discipline can prevent many avoidable delays. Use controlled drawings and revision numbers. Confirm whether lengths are mill lengths, cut lengths, or fabricated assembly dimensions. Define who approves inspection records. Agree on labeling language and bundle identification. These are not administrative details; they determine whether steel can move from port to site and from site storage to erection without confusion.
The decision that keeps the schedule intact
Warehouse expansion moves quickly when leaders make a few early decisions with enough precision: how the facility will operate, where it will grow next, what loads the structure must carry, which standard governs the steelwork, and how materials will arrive at site. Once those fundamentals are stable, structural steel solutions can deliver the flexibility they are known for—long spans where they matter, repeatable components, and a frame that can be erected without turning every on-site adjustment into a redesign.
The safest commercial choice is rarely the lowest initial steel quote. It is the supply and structural approach that leaves the fewest unanswered questions before fabrication starts. In a fast expansion, clarity is usually the material that saves the most time.
Please give us a message


Please enter what you want to find