Installing steel roofing on steep-slope industrial buildings introduces complex structural and environmental variables that flat or low-slope applications do not face. When the roof pitch exceeds standard thresholds, the gravitational pull on the metal panels increases, altering how loads are transferred to the substructure. Wind uplift forces also behave differently on steep inclines, creating negative pressure zones that can compromise standard fastening systems. Addressing these physical realities requires a precise alignment of material properties, panel profiles, and installation techniques to ensure long-term structural integrity and weather resistance.
The choice of base metal and protective coating dictates the long-term performance of the roof, especially in steep-slope scenarios where panels are subjected to intense solar radiation and rapid temperature fluctuations. High-quality steel coils with specialized metallic coatings provide the necessary barrier against corrosion and thermal degradation. For instance, utilizing an AZ50 Galvalume Steel Coil ensures a robust aluminum-zinc-silicon alloy layer (typically 55% aluminum, 43.5% zinc, and 1.5% silicon) that offers superior heat reflectivity and cut-edge protection compared to traditional galvanized options. The coating mass, which can range from 30 to 185g/m², must be selected based on the specific atmospheric conditions of the industrial site. In highly corrosive environments or areas with heavy industrial fallout, a higher coating mass provides an extended service life, preventing premature degradation at the cut edges and drilled holes.
In steep-slope applications, the yield strength of the steel must be carefully matched to the purlin spacing and the expected load conditions. Grades ranging from S250GD to S350GD, with yield strengths between 250 MPa and 350 MPa, are often specified to prevent panel sagging or oil-canning under their own weight and additional snow or maintenance loads. The thickness, typically spanning from 0.4mm to 0.8mm for roofing profiles, must be sufficient to maintain rigidity during the roll-forming process and withstand the mechanical stresses of installation on an incline. Thinner gauges might be cost-effective but can easily deform under the weight of installers walking on steep, unsupported spans.
Panel Profile and Slope Compatibility
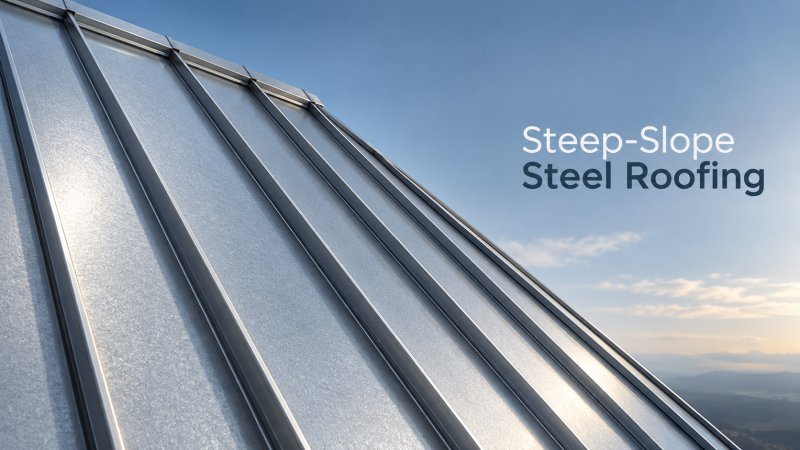
Not all metal roof profiles are suitable for steep slopes. On low-slope buildings, water relies on surface tension and gravity to shed slowly, making lap seals critical. On steep slopes, water velocity is high, and the primary concern shifts to preventing capillary action at the side laps and managing the downward slide of the panels themselves. For pitches of 3:12 or greater, standing seam profiles with high vertical ribs (typically 1.5 to 3 inches in height) are the preferred choice. The elevated ribs act as physical barriers, preventing wind-driven rain from breaching the seams. Furthermore, the mechanical seaming process used to join these panels creates a continuous, monolithic surface that accommodates thermal expansion and contraction without relying on exposed fasteners that could back out under the increased shear forces of a steep pitch.
For architectural or specific industrial aesthetics, corrugated or R-panel profiles can be used on steep slopes, but they require strict adherence to minimum slope requirements and the application of high-quality sealant tapes at every side and end lap. The sealant must be compatible with the panel coating and capable of maintaining its elasticity over decades of thermal cycling. Applying sealant in cold or damp conditions can lead to poor adhesion, resulting in immediate or delayed water infiltration.
Substructure and Fastening Systems
The structural integrity of a steep-slope steel roof is entirely dependent on its substructure and the fastening methodology. Purlins must be perfectly aligned and leveled; any deviation will cause the panels to bind or twist when secured, leading to localized stress points and potential fastener failure. On steep slopes, the use of concealed clip systems is highly recommended. These clips attach the panel to the substructure while allowing the metal to expand and contract longitudinally. The clip spacing must be engineered to resist the specific wind uplift forces of the building's location, with closer spacing typically required at the roof perimeters and corners where negative pressure is most severe.
If exposed fasteners are used, they must be equipped with neoprene or EPDM washers designed for high-temperature applications, as standard washers will degrade prematurely under the intense heat accumulation on a steep, sun-facing roof plane. Fastener placement is another critical factor. Screws must be driven perfectly perpendicular to the panel surface. On a steep slope, installers often struggle with ergonomics, leading to over-driven or under-driven screws. An over-driven screw compresses the washer too tightly, restricting thermal movement and causing the metal to dimple, which creates a pooling point for water. An under-driven screw fails to compress the washer, leaving a direct path for moisture ingress.
Installation Logistics and Safety Protocols
Handling and lifting steel panels on a steep incline require specialized logistical planning. Panels that are 10 to 12 meters long act as large sails and can be easily damaged by wind gusts during the lifting process. Using vacuum lifters or spreader bars with multiple attachment points distributes the load and prevents the panels from buckling or bending before they are secured to the roof. Once on the roof, the panels must be staged carefully. Dropping or dragging bundles of steel across the installed sections can scratch the protective coating, compromising the corrosion resistance of the finish. Installers must wear soft-soled shoes and avoid walking on the unsupported spans between purlins to prevent localized deformation.
Safety protocols on steep slopes go beyond standard fall protection. Anchor points must be engineered to withstand the dynamic forces of a falling worker, and temporary edge protection or roof brackets must be installed without penetrating the primary weather barrier whenever possible. The sequence of installation is also vital; working from the eave upward ensures that the upper panels always overlap the lower ones, directing water flow away from the seams.
Thermal Dynamics and Condensation Management
Steel expands and contracts significantly with temperature changes. On a steep, south-facing industrial roof, the temperature differential between the sun-exposed surface and the shaded underside can cause rapid and uneven thermal movement. If the roof system is rigidly fixed without allowing for this movement, the panels will buckle, tear at the fastener holes, or distort the substructure. Slotted clip holes and elongated fastener holes are designed to accommodate this longitudinal movement. However, the installer must ensure that the fasteners are not over-tightened, which would lock the panel in place. In very long roof runs, intermediate expansion joints or sliding clips may be required to manage the cumulative movement and prevent stress buildup at the eaves and ridges.
Beyond the external weather barrier, managing the internal environment of the industrial building is critical when installing steel roofing on steep slopes. The air space beneath the metal panels is prone to condensation, especially when there is a significant temperature differential between the interior climate and the exterior environment. If this moisture is not properly managed, it can lead to corrosion of the substructure, degradation of insulation, and interior water damage. Installing a continuous vapor retarder on the warm side of the insulation, combined with a ventilated air space beneath the roofing panels, allows moisture to escape before it can condense on the underside of the cold steel. For steep-slope applications, ensuring adequate ridge and eave ventilation is necessary to maintain a consistent temperature across the roof plane, reducing the thermal shock that can accelerate coating degradation.
Flashing Details and Penetrations
The complexity of a steep-slope roof is further amplified by the need to integrate flashings, curbs, and pipe penetrations. On a low-slope roof, water moves slowly, allowing standard boot flashings to divert moisture effectively. On a steep incline, the high velocity of water runoff requires specialized, high-profile flashings that extend further up the panel to prevent water from driving underneath. Step flashings at wall intersections must be meticulously integrated with the panel ribs, and sealants must be applied beneath every overlapping metal edge. For equipment curbs, the height of the curb must be sufficient to prevent snow melt or heavy rain from splashing over the top, and the counter-flashing must be embedded into the wall or sealed with a robust, UV-resistant mastic. Any compromise in these details will result in localized leaks that are difficult to trace and expensive to repair once the building is operational.
Before finalizing the installation, a comprehensive inspection of the roof surface is necessary. This involves checking for metal filings or drill shavings, which can rust quickly and stain the roof surface, giving the false impression of coating failure. All debris must be swept off daily. Additionally, verifying the torque of all exposed fasteners and ensuring that all flashings, ridge caps, and eave closures are properly sealed and secured completes the weather-tight envelope. Properly executed, a steep-slope steel roof will provide decades of reliable performance, protecting the industrial assets within while minimizing long-term maintenance requirements.
Please give us a message


Please enter what you want to find