Accurate measurement of a steel beam is critical—not just for fabrication precision, but for structural safety, cost control, and on-site installation efficiency. Whether you're calculating beams weight for logistics planning, verifying dimensions before cutting, or confirming i beam weight against design specs, even minor errors can cascade into delays, rework, or compliance risks. At Hongteng Fengda, our engineering team shares proven best practices—from selecting the right reference points to accounting for mill tolerances and surface conditions—ensuring your how to measure a steel beam process delivers repeatable, standards-compliant results across ASTM, EN, and GB specifications.
Why Measurement Accuracy Impacts Every Stakeholder
For project managers, inaccurate beam measurements risk schedule slippage during erection—especially when mismatched flange widths or web thicknesses prevent bolt alignment. Procurement teams face cost overruns if weight of i beam calculations misestimate shipping loads or crane capacity requirements. Safety officers must verify dimensional conformity to avoid load-path deviations that compromise structural integrity. Meanwhile, fabricators lose hours on field corrections when shop drawings don’t match as-delivered profiles. At Hongteng Fengda, we embed metrological discipline at every stage: from raw material receipt (using laser scanning and coordinate measuring machines) to final inspection reports traceable to ISO/IEC 17025-accredited labs.
Our export experience across North America, Europe, and the Middle East reveals one universal truth: measurement isn’t just about numbers—it’s about shared language. That’s why our documentation includes dual-unit labeling (mm/inch), tolerance callouts per ASTM A6/A6M and EN 10034, and annotated cross-section diagrams showing exact measurement zones—not just nominal dimensions.
Step-by-Step: How to Measure a Steel Beam Correctly
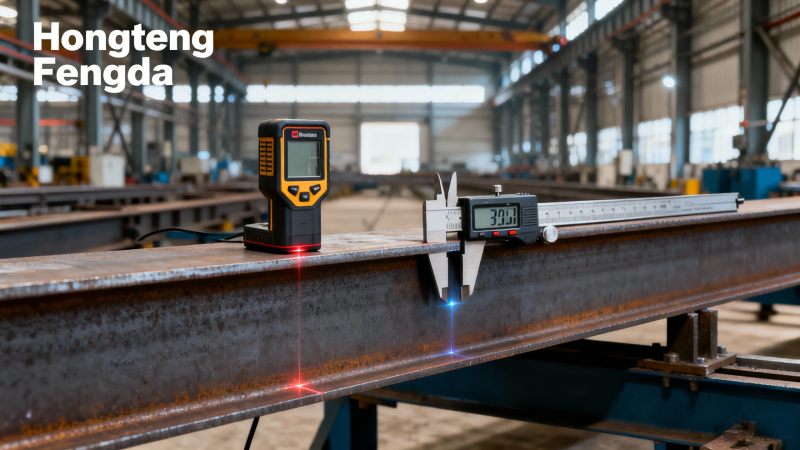
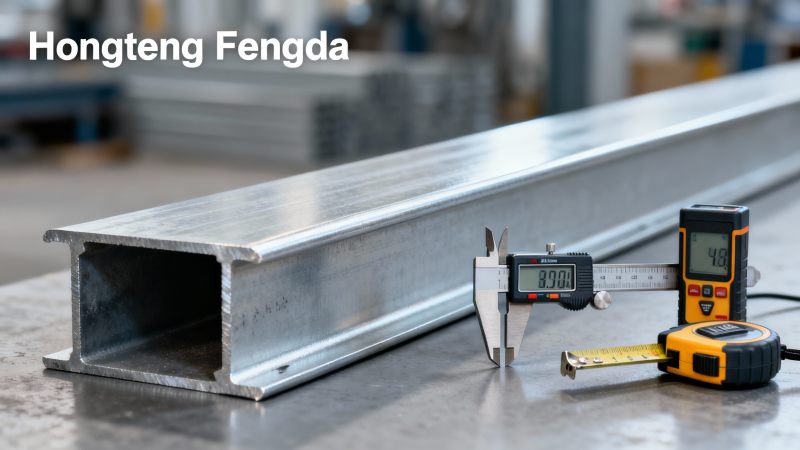
Start with purpose-driven preparation. Identify whether the measurement serves fabrication verification, weight calculation, or quality audit—and select tools accordingly. For beams weight validation, digital calipers (±0.02 mm accuracy) and certified tape measures (ISO 9001-calibrated) suffice. For full-profile validation, use optical profilometers or portable CMM arms capable of capturing 3D deviation maps against CAD models.
Always measure at three locations along the beam length: near each end and at mid-span. Record flange width, flange thickness, web height, and web thickness separately. Never assume symmetry—even within the same heat lot, thermal gradients during rolling cause subtle variations. Surface condition matters too: mill scale, rust, or galvanizing buildup adds up to 0.1–0.3 mm per side. That’s why Hongteng Fengda provides pre-galvanized dimension reports for products like our Galvanized Round Steel, where precise diameter control (ISO h8/h9) directly supports downstream machining accuracy.
Critical Tolerances Across Global Standards
Tolerance bands vary significantly by standard—and misunderstanding them causes frequent disputes. Below is how key specifications define allowable deviations for common I-beam dimensions:
Note: Weight variation limits apply to theoretical mass per meter—not actual measured weight. Real-world i beam weight depends on chemical composition, density shifts due to alloying elements, and section geometry fidelity. That’s why Hongteng Fengda includes certified mill test reports (MTRs) with every shipment, listing actual measured weight alongside theoretical values.
Common Pitfalls & Field-Tested Corrections
Misreading mill markings is the #1 error among site inspectors. Many assume “W12x26” means exactly 12 inches deep and 26 lbs/ft—but in reality, W12x26 has a depth of 12.22 inches and actual weight of 26.5 lbs/ft. Always cross-check with ASTM A6 tables, not label shorthand. Another trap: measuring flange thickness at the toe instead of the center—where curvature distorts readings. Use a flat anvil micrometer with ≥10 mm contact area to average out local irregularities.
Temperature-induced expansion also skews results. A 10°C rise increases steel length by ~0.012%—negligible for short beams, but critical for 20+ meter girders. Our engineering team recommends measuring at ambient temperatures between 15–25°C, or applying thermal correction factors using α = 12 × 10⁻⁶ /°C. All Hongteng Fengda inspection protocols include environmental logging to ensure data traceability.
Why Partner with Hongteng Fengda for Precision Steel Solutions
When your project demands zero-margin-for-error execution, Hongteng Fengda delivers more than steel—we deliver confidence. As a vertically integrated structural steel manufacturer and exporter from China, we control the entire chain: from billet casting through CNC-controlled rolling mills, automated straightening lines, and multi-point ultrasonic testing. Every beam ships with a QR-coded inspection passport linking to real-time measurement data, heat analytics, and third-party certification files.
We serve global buyers who prioritize predictability: consistent lead times (even during peak season), stable pricing backed by hedged raw material contracts, and seamless documentation for customs clearance across EU, US, GCC, and ASEAN markets. Whether you need standard how to measure a steel beam guidance—or OEM-level dimensional guarantees for custom cold-formed profiles—we align our processes with your operational KPIs. Contact our engineering support team today to request free dimensional validation templates, ASTM/EN tolerance calculators, or a sample inspection report for your next order.
Related recommendations
 The Ultimate Procurement Hub: How a Full-Spectrum Steel Portfolio Empowers Global Industrial SuccessIt covers a wide range of steel products, including steel plates, steel coils, profiles, and steel gratings, to meet diverse needs.
 The Vertical Integration Advantage: Why Full-Process Production is the Gold Standard for Global Steel SourcingIt possesses complete production technologies and equipment for coking, sintering, steelmaking, and rolling, forming a systematic production system.
 The Global Steel Pulse: Bridging Continents with Precision Engineering and Unrivaled Supply Chain ExcellenceOur products sell well throughout China and are exported to North America, Europe, the Middle East, and other parts of the world, covering a wide market.
 Velocity of Value: How Precision Processing and Rapid-Response Logistics Redefine the Global Steel Supply ChainEquipped with advanced leveling equipment and relying on a robust logistics system, we can respond to customer needs at any time.
Please give us a message


Please enter what you want to find