For quality control and safety teams, straightness and weld integrity are critical when evaluating structural steel. Reliable h beam manufacturers use controlled production processes, precise inspection methods, and international standards to reduce deformation, prevent weld defects, and ensure consistent performance. Understanding these quality controls helps buyers lower project risk and choose suppliers with confidence.
In practical procurement, these two indicators affect more than appearance. Excessive bow, camber, sweep, or weld discontinuity can delay erection, increase fit-up work, and create uncertainty during structural inspection. For projects with tight installation windows, even a tolerance deviation of a few millimeters per meter can trigger rework across multiple connections.
For global buyers sourcing from China, the key question is not whether a beam looks straight on the yard. The real question is how h beam manufacturers control forming, welding, cooling, handling, and final inspection so that straightness and weld quality remain consistent from batch 1 to batch 100.
Why Straightness and Weld Quality Matter in Structural Steel Projects
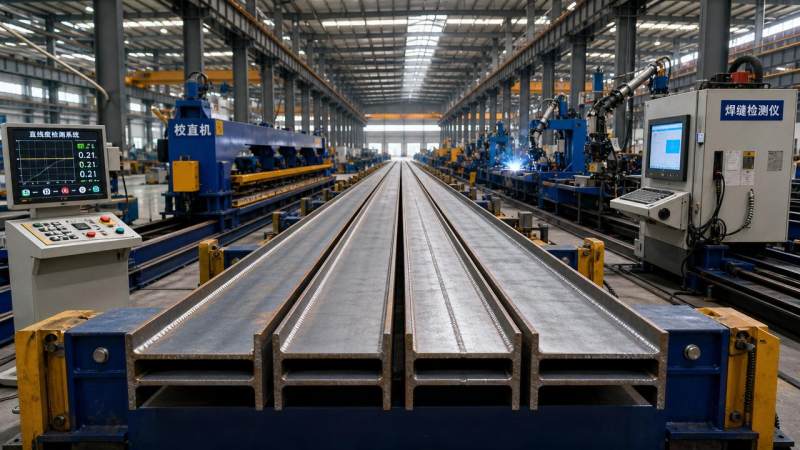
Straightness directly influences alignment during fabrication and site assembly. When beams arrive with web waviness, flange distortion, or end twist, installers often need extra shimming, flame correction, or local grinding. This can extend the erection cycle by 1–3 days on medium-scale steel frames and increase the risk of misalignment at bolted or welded joints.
Weld quality is equally important because the weld zone often becomes the most closely examined area in safety reviews. Lack of fusion, undercut, porosity, overlap, and cracks may reduce load transfer reliability. For quality control teams, the issue is not only acceptance at delivery but long-term stability under dynamic load, thermal variation, and fatigue-sensitive applications.
Common Risks Seen by QC and Safety Teams
- Connection mismatch caused by bow, camber, or flange unevenness
- Unexpected field correction time during fit-up and alignment
- Reduced confidence in load path continuity at welded sections
- Higher inspection frequency for suspect batches or mixed heats
- Potential rejection when dimensions exceed project tolerance limits such as ±1%
What Buyers Usually Check First
Most inspection teams begin with 4 points: dimensional conformity, straightness over full length, weld surface condition, and traceability to heat number or production lot. On export orders, these checks are often combined with standard compliance to ASTM, EN, JIS, or GB, depending on the end market.
Hongteng Fengda, as a structural steel manufacturer and exporter from China, supports global construction and industrial buyers with standard and customized steel sections. For purchasers comparing beam categories for industrial structure use, I Beam Manufacturers products are also commonly reviewed alongside H-beams when section efficiency, flange geometry, and fabrication method need to match project design.
The table below outlines how straightness and weld issues affect inspection, installation, and project risk from a buyer’s perspective.
For procurement teams, the key takeaway is simple: visible quality problems are often symptoms of process instability earlier in production. That is why experienced h beam manufacturers are judged not only by final inspection reports, but by how well they control the full manufacturing sequence.
How H Beam Manufacturers Control Straightness During Production
Straightness control starts long before final packing. It is built into material selection, forming, welding, heat input management, cooling discipline, and storage. A supplier with stable output typically controls these variables in 5 linked stages rather than trying to correct deformation only at the end.
1. Raw Material Consistency and Section Preparation
If flange plates or web materials vary too much in thickness or flatness, the section is more likely to pull during welding. Reliable h beam manufacturers first check incoming carbon steel against order grade, thickness range, and surface condition. Common grades in international supply include Q195-Q235, Q345, SS400, A36, ST37-2, S235J0, S235J2, and St52.
For built-up sections, cutting accuracy matters. Poor edge preparation can create gap variation, and even a small gap inconsistency repeated across a 6–12 m beam can lead to cumulative distortion after welding. This is why many manufacturers use calibrated cutting and edge alignment procedures before the web and flange are assembled.
2. Forming Accuracy and Assembly Alignment
During assembly, the web must remain centered and square to both flanges. Misalignment at this stage often causes angular distortion later. Shops with stronger process discipline use fixtures, tack welding sequences, and straight-line reference systems to keep flange width, web width, and length within order tolerance, often around ±1% unless the project specification is tighter.
For hot rolled sections, straightness depends heavily on rolling stability and controlled cooling after the four-roller universal mill. For welded sections, assembly jigs and hold-down devices are critical because residual stress can build quickly when flange thickness reaches 6–28 mm or more.
3. Weld Sequence and Heat Input Control
Heat is one of the main drivers of beam distortion. If one side receives excessive heat or the sequence is unbalanced, longitudinal bending and twisting become more likely. Good shops define welding current, travel speed, pass sequence, and interpass practice according to thickness and grade rather than using a one-size-fits-all setup.
For example, thick flange-to-web connections may require staged welding from alternate sides to balance shrinkage forces. In many cases, distortion prevention is more cost-effective than post-weld straightening, especially when order volumes exceed 50–100 tons and rework can disrupt delivery plans.
4. Cooling, Straightening, and Handling Discipline
After welding or rolling, uncontrolled cooling can lock in residual stress. Manufacturers with better quality outcomes avoid rough stacking, impact handling, and uneven support spacing. They also use mechanical straightening or corrective processes only within controlled limits, because aggressive correction may damage surface integrity or alter geometry in other areas.
Storage also matters. A beam that passes final inspection can still deform if supported improperly in the yard or container. Standard practice is to maintain even support points and reduce cantilever effects during loading, particularly for lengths above 9 m.
The following table shows the main production stages that influence straightness and the typical control points buyers should ask about during supplier evaluation.
When a supplier can explain these controls clearly, buyers gain a better basis for risk assessment. Straightness should never be treated as a purely cosmetic feature; it is a measurable indicator of process control and production maturity.
How Weld Quality Is Controlled and Verified
Weld quality control combines procedure discipline with inspection. In structural steel production, reliable h beam manufacturers do not wait for a final visual check to discover problems. They monitor joint preparation, welding parameters, operator consistency, and inspection records across the whole job cycle.
Joint Preparation and Fit-Up Standards
Before welding starts, surfaces should be clean and edges properly prepared. Oil, rust scale, moisture, and excessive gap variation can all increase defect risk. For web-to-flange joints, poor fit-up often results in incomplete fusion or irregular weld profile, especially on thicker sections or long welded seams.
A practical review point for buyers is whether the factory has defined acceptance checks before arc initiation. These usually include edge condition, root gap, alignment, and tack weld status. If these basics are inconsistent, downstream weld quality is unlikely to remain stable across large volumes.
Welding Procedures, Operator Control, and Defect Prevention
Structural beam welding typically requires consistent parameter control over long seam lengths. Variability in current, voltage, wire feed, or travel speed can quickly create visible and internal defects. Even when a beam meets dimensional requirements, weld inconsistency may still lead to repair work, delayed shipment, or buyer concern during incoming inspection.
Factories serving export markets usually align production with major standards such as ASTM, EN, JIS, and GB. They also document inspection frequency, repair criteria, and release approval. For some industrial structure orders, this documentation is nearly as important as the physical product because safety teams need traceable evidence for audit and acceptance purposes.
Inspection Methods Buyers Should Expect
Visual inspection is the first layer, but it is not the only one. Depending on project class, buyers may request dimensional checks, weld appearance checks, straightness measurements, and additional non-destructive testing where required by specification. The exact scope varies, but the principle is the same: inspection should be documented, repeatable, and tied to release criteria.
- Visual inspection for profile, undercut, overlap, spatter, and surface cracks
- Dimensional verification for length, flange width, web width, and thickness
- Straightness measurement over the full 6–12 m beam length
- Traceability review by heat number, batch, or production lot
- Project-specific NDT where contract documents require additional assurance
For engineered sections with customized dimensions, buyers may also compare production methods such as hot rolled molding, bending, welding, decoiling, punching, and cutting. In adjacent product categories, some purchasers review I Beam Manufacturers options with thickness ranges of 4.5–15.8 mm, flange width of 100–400 mm, web width of 100–900 mm, and common delivery within 20 days, especially when balancing structural demand, fabrication efficiency, and sourcing lead time.
What QC and Safety Teams Should Ask Before Approving a Supplier
Supplier evaluation becomes more effective when questions are specific. Instead of asking whether the manufacturer has good quality control, ask how often straightness is measured, what tolerance applies, which production stage creates the highest weld defect risk, and how nonconforming beams are segregated. The answers will reveal how mature the system really is.
A Practical 6-Point Evaluation List
- Confirm applicable standard: ASTM, EN, JIS, or GB
- Review beam tolerance sheet, including straightness and dimensional limits
- Check whether in-process inspection is done at 3 or more key stages
- Ask how welding parameters are controlled for different thickness ranges
- Verify traceability from raw material to final shipment batch
- Review packing and loading methods for 6–12 m sections
Questions That Reduce Sourcing Risk
Buyers should also ask about corrective action timing. If a defect is found, can the supplier isolate affected pieces within 24 hours? Can revised inspection records be shared before shipment? For international procurement, response speed matters because a 7–15 day logistics window can leave little room for rework once containers are booked.
Another important point is production stability across customized orders. A factory that can make one acceptable sample is not necessarily able to hold the same straightness and weld quality through repeat production. This is particularly important for OEM structural components and multi-batch industrial projects.
Hongteng Fengda supports overseas buyers with structural steel products including angle steel, channel steel, steel beams, cold formed profiles, and customized components. With compliance to major international standards and a focus on dependable lead times, the company is positioned to help importers reduce sourcing risk while maintaining consistent inspection expectations across repeat orders.
Choosing Manufacturers That Can Support Long-Term Quality Performance
The best h beam manufacturers are not defined by low price alone. For quality control and safety teams, long-term value comes from repeatable straightness control, disciplined welding practice, documented inspection, and reliable export execution. These factors reduce the hidden cost of rejection, field repair, and schedule disruption.
When evaluating suppliers, focus on process evidence rather than sales claims. Ask for dimensional ranges, tolerance practice, inspection checkpoints, material grades, and delivery planning. A manufacturer able to explain how it controls deformation, balances heat input, and protects beams during loading is usually better prepared to support project quality goals.
For buyers handling industrial structures, warehouses, fabrication projects, or exported steel packages, careful review of straightness and weld control can prevent downstream risk at every stage from unloading to final acceptance. If you need customized structural steel, standard beam supply, or project-based sourcing support, contact Hongteng Fengda to discuss specifications, inspection expectations, and delivery planning in detail.
Please give us a message


Please enter what you want to find