Yes—reputable 0.5 mm stainless steel wire manufacturers do offer custom tensile strength ranges for aerospace actuators, but only under specific technical and procedural conditions. The ability to deliver a targeted strength range—such as 1200–2200 MPa—is not automatic; it depends on precise control over material composition, cold-drawing reduction ratios, intermediate annealing cycles, and final heat treatment parameters. For aerospace actuator applications, where fatigue resistance, dimensional stability, and microstructural uniformity are non-negotiable, tensile strength cannot be treated as an isolated specification. It must be co-engineered with yield-to-tensile ratio, elongation at break (typically maintained between 2–6% for high-strength variants), and surface integrity—since even sub-micron scratches or residual drawing lubricants can initiate stress corrosion cracking in chloride-rich cabin or hydraulic environments.
Manufacturers capable of this level of customization typically operate dedicated fine-wire lines with multi-pass draw benches equipped with in-line tension monitoring, laser micrometers for real-time diameter feedback (<±0.5 µm repeatability), and inert-atmosphere annealing furnaces. These systems allow iterative adjustment: for example, increasing the total area reduction from 82% to 91% across successive dies—while modulating interpass annealing temperature between 950°C and 1050°C—can shift tensile strength from ~1450 MPa into the 1900+ MPa bracket without compromising ductility below acceptable thresholds. Crucially, such adjustments require full traceability back to the original billet melt batch, including certified mill test reports (MTRs) covering chemical analysis per ASTM A959 and mechanical verification per ASTM A370. Without this linkage, even a wire meeting nominal strength values fails qualification for flight-critical components.
One frequent point of misalignment occurs during procurement: buyers often request “custom tensile strength” without specifying whether the requirement applies to as-drawn condition, stress-relieved state, or after final forming (e.g., coiling, bending, or swaging). In practice, tensile strength measured on straight, unprocessed wire may drop by 8–12% after precision coiling due to localized strain redistribution—and further decline if the actuator spring undergoes secondary operations like shot peening or electropolishing. Therefore, the most effective sourcing strategy is to define strength requirements *at the functional state*: not “wire as supplied,” but “wire after final geometry stabilization and surface conditioning.” This shifts supplier responsibility from mere compliance testing to process validation—including accelerated life-cycle testing on representative samples under simulated actuator load profiles (e.g., 10⁶ cycles at 75% of ultimate static load).
Material grade selection also constrains achievable ranges. While AISI 302, 304, and 316 are common starting points, their inherent work-hardening rates differ significantly. For instance, 304 stainless achieves ~1800 MPa tensile strength only after >92% area reduction—pushing surface roughness beyond Ra 0.2 µm unless polished post-draw. In contrast, precipitation-hardening grades like 17-7 PH (AMS 5528) reach 1950–2100 MPa with lower cold-work input and superior fatigue notch sensitivity—making them preferable for miniature actuators with tight space envelopes. However, 17-7 PH requires strict thermal cycle control during aging (e.g., 1040°F × 10 min followed by air cooling, then 950°F × 60 min); deviations of ±5°F or ±30 seconds measurably affect delta-phase precipitation and thus strength consistency. Suppliers lacking dual-zone furnace calibration and NIST-traceable thermocouple validation cannot guarantee batch-to-batch reproducibility within ±30 MPa—a tolerance insufficient for aerospace certification.
Dimensional fidelity is equally critical. At 0.5 mm diameter, a ±0.005 mm tolerance represents ±1% variation—yet many aerospace actuator designs assume ±0.002 mm for optimal spring rate linearity. Wire with inconsistent ovality (>0.003 mm deviation between major/minor axes) induces torsional asymmetry during coiling, leading to uneven stress distribution and premature failure. Reputable manufacturers address this not just with final gauge inspection, but by embedding optical alignment sensors directly into the last two drawing dies to detect and auto-compensate for die wear in real time. Such capability separates true engineering partners from commodity suppliers—even when both quote identical tensile ranges.
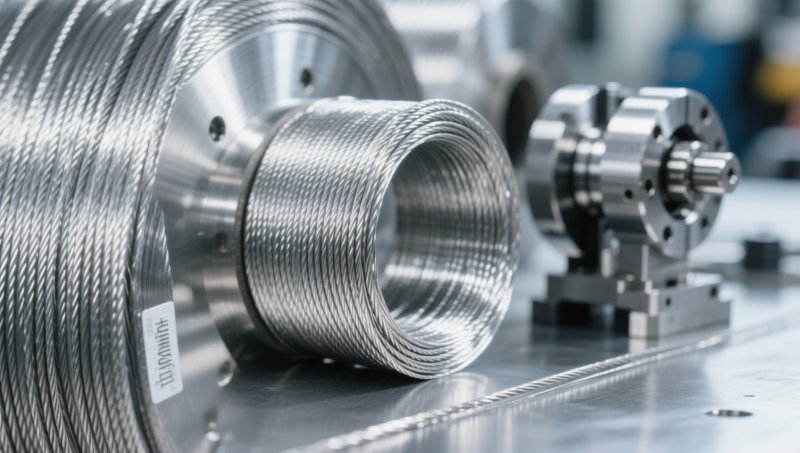
Supply chain resilience further impacts feasibility. Custom tensile strength programs require minimum order quantities (MOQs) tied to furnace batch size and draw line setup time—not arbitrary commercial thresholds. For example, achieving 2100 MPa in 17-7 PH may necessitate dedicated furnace runs of ≥200 kg to ensure thermal uniformity, making small-batch prototyping economically impractical without shared-risk development agreements. Conversely, carbon-based alternatives sometimes serve as functional surrogates during early-stage testing: a Carbon Steel Plate with SPCG-grade ultra-low carbon content (C ≤0.02%) and full-hard temper can replicate springback behavior and forming response in non-corrosive ground-test rigs—reducing reliance on costly stainless prototypes while validating actuator kinematics.
Verification methodology matters as much as specification. Tensile testing per ASTM E8/E8M on wire requires specialized grips that prevent slippage or necking outside the gauge length—especially at sub-0.6 mm diameters where conventional wedge grips induce artificial failure. Valid results demand testing machines calibrated to ISO 7500-1 Class 0.5 accuracy, with extensometers tracking strain directly on the specimen—not via crosshead displacement. Moreover, aerospace programs mandate statistical process control (SPC) data: at minimum, X̄–R charts for tensile strength and diameter across every production lot, with Cp/Cpk ≥1.33. Suppliers providing only pass/fail certificates—or single-point MTRs without control chart history—introduce unquantified risk into the qualification path.
In summary, custom tensile strength for 0.5 mm stainless steel wire in aerospace actuators is technically feasible—but only when the manufacturer integrates metallurgical expertise, precision process control, full-lot traceability, and application-specific validation. It is not a parameter to be selected from a dropdown menu; it is a performance envelope co-developed through joint engineering review, iterative sampling, and functional testing under representative service conditions. Procurement decisions should therefore prioritize demonstrated capability over quoted specs—reviewing actual SPC data, furnace logs, and third-party audit reports (e.g., Nadcap AC7108) rather than relying solely on datasheet claims.
Please give us a message


Please enter what you want to find