A mill report for ASTM A572 structural steel angle should establish three things before the material is released: the delivered angles are traceable to the reported heat, the report identifies the specified grade and applicable standard, and the test results satisfy the requirements for that product and thickness. A certificate stating “ASTM A572” without this supporting information leaves the acceptance decision incomplete.
Start with the purchase order, approved material specification, and receiving record beside the report. A technically satisfactory report can still belong to the wrong delivery, while correctly identified material can still have missing or unacceptable results. Quality control personnel need to resolve both questions before fabrication makes identification harder to preserve.
Connect the report to the angles actually received
First establish who produced the steel and what material the report covers. Look for the producing mill’s identity, a report or certificate reference, the heat number, the product description, and the relevant size information. A distributor may transmit the document, but its delivery paperwork should preserve the connection to the original mill report.
Compare the heat number on the report with the identification on the delivered material or bundles and with the packing list. Where identification is carried on a bundle tag, check that the receiving and storage arrangements maintain that association after the bundle is opened. A photograph of a tag can support the receiving record, but it does not resolve mixed material inside a bundle.
The useful traceability chain runs from the mill report through the shipping documents and receiving identification to the stock selected for fabrication. Check each link. If the packing list identifies one heat and the bundle tag identifies another, a passing chemical analysis does not settle the discrepancy.
One report may legitimately cover several sizes or test entries. Several reports may also accompany one shipment. The reviewer should be able to assign each delivered item to the applicable heat and test information without guessing. A shipment reference or container number alone is insufficient when it cannot distinguish material from different heats.
Product description matters here. Confirm that the documentation covers structural angles and the ordered dimensions. The angle’s leg dimensions and thickness help establish which reported product and requirements apply. A certificate for plate, billet, or another structural section cannot automatically serve as the finished angle’s mill report merely because it carries the same grade designation.
For a mixed delivery containing angles and an H Shape Beam, maintain a clear document assignment for each section. Sharing an ASTM designation does not establish that both products belong to the same heat or are covered by the same test results.
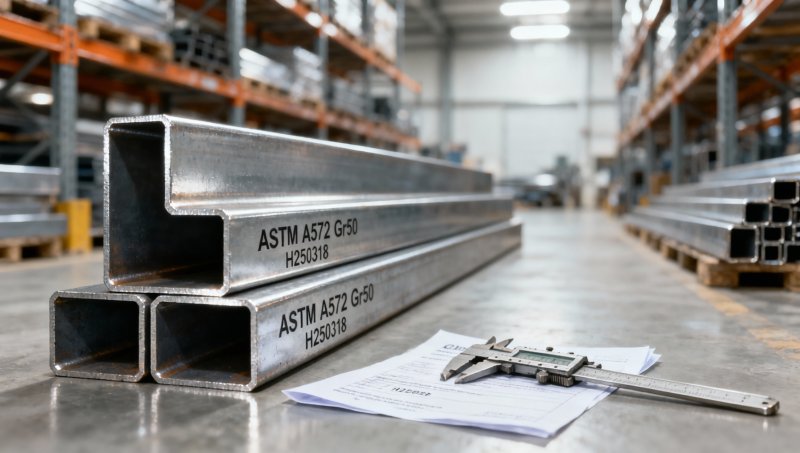
Missing identification is especially consequential before cutting, blasting, painting, or galvanizing. Those operations can remove markings or separate pieces from their bundle tags. If traceability is unresolved at receipt, place the affected stock on hold and establish its identity before processing it.
Check the complete specification, grade, and product scope
ASTM A572/A572M covers multiple grades of high-strength, low-alloy structural steel. “A572” alone does not identify the required strength level. Read the full designation on the purchase documents and compare it with the report, including the grade and the edition where the contract specifies one.
A report showing a different grade needs review even when its measured yield strength exceeds the ordered minimum. Grade compliance also involves chemistry, tensile properties, and applicable product limitations. A stronger test result does not authorize substitution, particularly when the engineer’s design or fabrication requirements depend on a specified material.
The ASTM edition establishes the acceptance basis. If the purchase order specifies an edition, check that the mill’s certification addresses it. If the report omits the year, obtain a clear statement of the edition used when that information is necessary to establish compliance. Do not silently apply a different edition because it is easier to obtain.
Read A572/A572M together with the applicable general requirements of ASTM A6/A6M. The material specification establishes requirements for the steel; the general requirements address matters such as testing, permitted variations, identification, and other conditions relevant to rolled structural products. A report review should therefore use the governing documents together rather than rely on a copied chemical or mechanical properties table.
Check whether the ordered grade is permitted for the structural shape and thickness supplied under the governing edition. Product and thickness limits can affect applicability. A grade designation printed in a certificate header does not establish that every size listed beneath it falls within the specification’s scope.
Keep supplementary and project requirements visible during this comparison. The purchase documents may add impact testing, a carbon-equivalent limit, additional inspection, or a particular certificate format. These requirements should appear in the acceptance checklist even when they are separate from the basic A572 requirements.
ASTM material conformity and certificate format are separate matters. If the order requires an EN 10204 inspection certificate of a specified type, check that requirement independently. A document headed “3.1” does not by itself prove A572 compliance, and an A572 declaration does not establish that the requested inspection-document requirements have been fulfilled.
Read the chemistry and mechanical results against the applicable limits
Chemistry: compare the correct analysis with the correct table
The chemical section should identify the heat and report the elements needed to assess the specified grade. Compare the results with the applicable requirements in the governing edition, including table notes. Avoid checking only carbon, manganese, phosphorus, and sulfur while overlooking alloying requirements or conditions attached to particular limits.
A572 includes provisions involving strengthening elements such as columbium, also called niobium, and vanadium. Their relevance depends on the specification’s permitted arrangements. Do not assume that every listed strengthening element must meet the same minimum, or that all permitted combinations are interchangeable without conditions. Read the applicable requirements before treating a blank field as a failure or accepting it as irrelevant.
Distinguish heat analysis from product analysis. Heat analysis represents the steel heat; product analysis is performed on material sampled from the product. The applicable acceptance rules and permissible variations can differ. Comparing a product-analysis result directly with a heat-analysis limit without considering the governing rules can produce an incorrect rejection or acceptance.
Watch the units and formatting. Chemical values are generally expressed as mass percentages, and misplaced decimals can materially change the interpretation. An unexpected value, inconsistent element label, or unexplained change between versions of the same certificate should prompt clarification from the document issuer.
If the project specifies a carbon-equivalent limit, check the required calculation method and the completeness of the inputs. Different formulas use different elements. A value labelled “CE” without an identified formula may not demonstrate compliance with the purchaser’s requirement. Do not treat unreported elements as zero to complete a calculation.
Chemistry also informs welding review, but a compliant analysis does not establish a welding procedure. Welding personnel still need the applicable procedure, consumables, thickness, restraint, and other fabrication conditions. The mill report supplies material information for that assessment.
Mechanical properties: verify the test basis as well as the numbers
Review yield strength, tensile strength, and elongation against the specified grade and the requirements applicable to the angle. Record the measured results and the acceptance limits separately. A statement such as “mechanical properties comply” provides less reviewable evidence than identifiable test values associated with the material.
For Grade 50, for example, the basic specified minimum yield strength is 50 ksi, and the basic specified minimum tensile strength is 65 ksi. These values are useful screening references, but the complete acceptance decision still depends on the governing edition, product applicability, elongation requirements, and any project additions.
Confirm units before comparing results. Reports may use ksi or MPa, and mixed-unit worksheets can create avoidable mistakes. A value that seems unexpectedly low may reflect a unit mismatch; an unusually high result may reflect a transcription problem. Resolve the interpretation rather than judging the number in isolation.
Elongation requires particular care because the requirement depends on the specified specimen and gauge length, with adjustments potentially applicable under the governing rules. An elongation percentage without enough information to identify its test basis may be insufficient for acceptance. Two percentages obtained using different gauge lengths are not directly interchangeable.
Check that the test entry can be linked to the reported heat and product grouping under the applicable sampling requirements. Do not demand an individual tensile test for every angle unless the order requires it, but do establish that the reported testing legitimately covers the material delivered.
Impact toughness deserves a separate check where the project requires it. Yield and tensile results do not demonstrate resistance to brittle fracture at a specified temperature. When Charpy testing is ordered, review the test temperature, specimen information, reported results, and acceptance criteria. The absence of impact results on a basic A572 report is not automatically a specification failure; it becomes an acceptance issue when the governing requirements call for them.
If a result fails or a retest appears, review the applicable retest provisions and the documented disposition. A later passing number should not simply erase the earlier failure from the review. The acceptance record needs to show why the final test sequence supports release.
Turn discrepancies into a documented release decision
Separate document gaps from demonstrated nonconformities. An omitted ASTM edition, missing gauge length, or unclear test reference may be resolved through an authenticated clarification or corrected certificate. A confirmed failure to meet an applicable requirement requires a nonconformance disposition. Both can justify a hold, but they require different follow-up.
A practical final review should answer these questions:
- Identity: Can the delivered angles be linked to the reported heat and applicable test entries?
- Specification: Does the report address the ordered grade, governing edition, product form, and thickness?
- Results: Do the required chemical and mechanical results meet the applicable limits and test conditions?
- Additional requirements: Are ordered impact tests, certificate requirements, and other project conditions satisfied?
- Disposition: Are all discrepancies closed through an authorized, recorded decision?
Check document integrity when information conflicts. Unexpected changes in heat numbers, inconsistent report references, or unexplained revisions justify contacting the producing mill or authorized issuer through a verified channel. These features do not independently prove that a report is false, but they weaken the basis for release until explained. Preserve the original document alongside any corrected version.
The mill report also has a defined limit: it does not establish every condition of the delivered angle. Receiving inspection still needs to address dimensions, applicable tolerances, surface condition, damage, and identification. Passing tensile results cannot compensate for an angle that falls outside the ordered dimensional requirements.
Record acceptance against the specific stock or receiving lot, with the reviewed report revision and any approved clarifications. If material is divided for fabrication, carry its identification into the shop’s traceability records as required by the project. That keeps the acceptance decision connected to the steel after the original bundle has disappeared.
Where identity or conformity remains unresolved, keep the affected material segregated and prevent its release. The next action should address the actual gap: obtain the missing test basis, reconcile the heat identification, secure an authorized correction, or process a formal nonconformance. Release becomes defensible when the record explains why those particular angles satisfy the requirements for their intended use.
Please give us a message


Please enter what you want to find