When evaluating structural frameworks, the primary function of steel beams is to bridge open spaces and transfer building loads to vertical supports. They are not merely horizontal bars; their specific cross-sectional geometry is engineered to maximize strength while minimizing weight. Understanding how these components manage stress is fundamental for anyone involved in structural design, procurement, or project execution. The ability of a steel beam to support massive loads relies on a precise balance of material distribution, connection integrity, and environmental adaptability.
The Geometry of Strength: Flanges, Webs, and Profiles
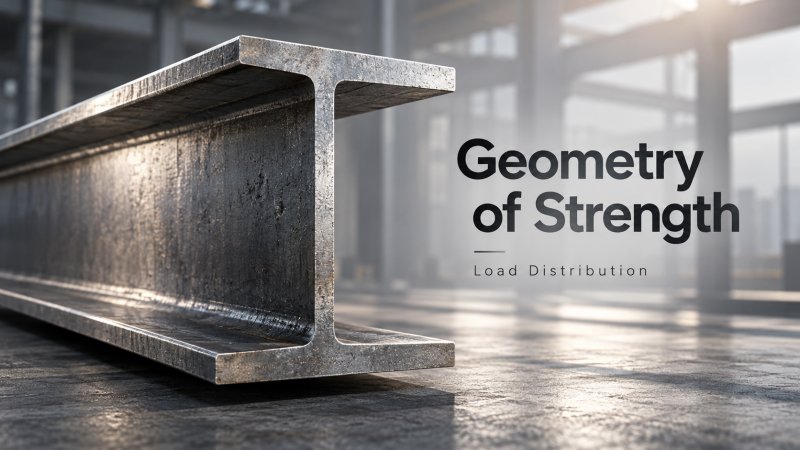
To grasp how steel beams support loads, one must look closely at their cross-section. The most common profiles used in construction, such as Wide Flange (W-shapes), derive their efficiency from the strategic distribution of material. When a beam carries a load, it experiences bending. This bending creates compression in the top portion of the beam and tension in the bottom portion. The horizontal top and bottom parts, known as flanges, are positioned as far apart as possible to resist these forces. The further the material is from the neutral axis (the horizontal center line of the beam), the greater its resistance to bending. This geometric property is measured as the moment of inertia.
The vertical section connecting the flanges is the web. Its primary role is to hold the flanges in place and resist shear forces—the internal sliding forces that attempt to cut the beam vertically. By concentrating most of the steel in the flanges and using a relatively thin web, manufacturers create a component that offers immense load-bearing capacity without the dead weight of a solid rectangular block.
Different profiles serve different structural needs. Wide Flange beams feature wide, parallel flanges, making them highly efficient for resisting bending and providing excellent surfaces for connections. In contrast, American Standard Beams (S-shapes) have tapered inner flange surfaces and are typically used in heavy industrial applications where specific load distributions are required. For scenarios where torsional resistance is critical, Hollow Structural Sections (HSS)—available in round, square, or rectangular shapes—offer a high strength-to-weight ratio and a clean aesthetic, often utilized in exposed architectural frameworks or complex spatial trusses.
The Load Path: Transferring Forces from Deck to Foundation
A steel beam does not operate in isolation; it is a critical node in a continuous load path. In a typical multi-story building or heavy industrial facility, the load transfer follows a strict hierarchy. Gravity loads, which include both dead loads (the weight of the structure itself, flooring, and fixed equipment) and live loads (occupants, furniture, snow, or movable inventory), first act on the floor deck or concrete slab. The slab transfers these forces to secondary beams, which are usually spaced closely together to support the immediate area.
These secondary beams then transfer their accumulated reactions to primary beams, or girders. Girders are typically larger and heavier, designed to carry the concentrated point loads from the secondary beams and span longer distances between columns. Finally, the girders transfer the loads to the columns, which channel everything down to the foundation. The effectiveness of this load path relies heavily on the connections. Whether utilizing high-strength bolting or full-penetration welding, the connection must be designed to transfer the specific forces—shear, moment, or a combination of both—without introducing unintended stress concentrations that could lead to localized failure.
Gravity is only half of the equation. Lateral loads from wind and seismic events introduce complex horizontal forces. Steel beams, especially when acting as part of a moment-resisting frame or a braced frame, must absorb and transfer these lateral forces. In these scenarios, the connections shift from simple shear connections to rigid moment connections that can transfer bending moments directly to the columns. This requires thicker flanges, deeper sections, and highly engineered welded details to ensure the structure can sway without compromising its overall stability.
Material Selection and Environmental Constraints
While standard carbon structural steel is the default choice for primary load-bearing beams due to its high strength-to-cost ratio, the operating environment heavily dictates material specifications. In standard commercial or residential buildings, corrosion protection is usually handled through intumescent paints, galvanization, or routine maintenance coatings.
However, in highly corrosive industrial environments—such as chemical processing plants, offshore platforms, or coastal infrastructure—the structural ecosystem requires more specialized materials. In these facilities, while the main carbon steel beams handle the primary gravity loads, the secondary support structures, pipe racks, and fluid conveyance systems often require advanced alloys to prevent catastrophic degradation.
For instance, integrating a 316L stainless steel pipe into the structural framework for chemical transport ensures that the auxiliary systems resist pitting and crevice corrosion caused by chlorides and harsh media. The molybdenum enhancement in such alloys provides the necessary high-temperature stability and mechanical integrity, ensuring that the entire structural and operational ecosystem remains reliable over decades of exposure to aggressive elements. Selecting the right material for secondary and auxiliary supports is just as critical as sizing the primary carbon steel beams, as the failure of a corroded pipe rack can impose unexpected dynamic loads on the main structural grid.
Critical Design Considerations and Common Pitfalls
Selecting and specifying steel beams involves more than just checking if they can support the vertical weight. Engineers and project managers must evaluate several mechanical behaviors to prevent structural issues over the lifespan of the building.
Deflection vs. Strength
A common mistake in preliminary design is focusing solely on the beam's yield strength while ignoring stiffness. A beam might be strong enough not to break under a heavy load, but if it bends too much (excessive deflection), it can cause cracking in connected masonry, misalignment of heavy machinery, or a perceptible bounce in floor systems that makes occupants uncomfortable. Building codes strictly limit deflection, often requiring the beam depth to be increased to satisfy stiffness criteria before strength criteria are even challenged.
Lateral-Torsional Buckling
When the compression flange of a beam is subjected to heavy loads, it behaves somewhat like a slender column. If the compression flange is not adequately braced laterally, it can buckle sideways and twist the entire beam out of plane. This failure mode can occur at stress levels well below the material's yield strength. Providing continuous lateral support, such as a concrete slab fully connected to the top flange via shear studs, or installing discrete cross-bracing, is mandatory to prevent this type of instability.
Web Crippling and Fire Resistance
At points where heavy concentrated loads are applied—such as where a secondary beam frames into a primary girder—the thin web of the supporting beam can experience localized crushing or yielding. Bearing stiffeners are often required in these zones to distribute the concentrated force over a larger area of the web.
Furthermore, steel loses yield strength rapidly as temperatures rise. In a fire, an unprotected steel beam will sag and eventually fail. Therefore, load-bearing capacity under fire conditions is a critical design parameter. Engineers must specify fireproofing materials—such as spray-applied fire-resistive materials (SFRM), intumescent coatings, or concrete encasement—to maintain the beam's structural integrity for the required fire-resistance rating. The thickness and type of fireproofing applied can also add significant dead load to the beam, which must be accounted for during the initial sizing phase.
Steel beams are the fundamental horizontal workhorses of modern construction. Their ability to support massive building loads is not a result of sheer mass, but of intelligent geometric design that optimizes the distribution of material to resist bending and shear. For professionals in the construction and manufacturing sectors, a clear understanding of load paths, deflection limits, and environmental material constraints ensures that structural frameworks are not only safe and code-compliant but also optimized for long-term performance and cost-efficiency.
Please give us a message


Please enter what you want to find