Material misidentification in stainless steel H-section production can compromise corrosion resistance, welding performance, and project compliance. Reliable verification requires evidence connecting specified chemistry with delivered sections.
For quality control and safety teams, the practical rule is straightforward: release material only when certificates, identification marks, test results, and production records agree.
In 201 stainless steel h section manufacture, these controls help distinguish grade 201 from other stainless grades and reduce substitution risks throughout fabrication and shipment.
This article explains practical verification steps, testing limitations, and documentation checks for buyers working with structural steel manufacturers such as Hongteng Fengda on international projects.
Confirming grade identity is only one acceptance requirement. Structural suitability also depends on the applicable product specification, mechanical properties, fabrication quality, and the intended service environment.
What evidence actually proves that an H-section is grade 201?
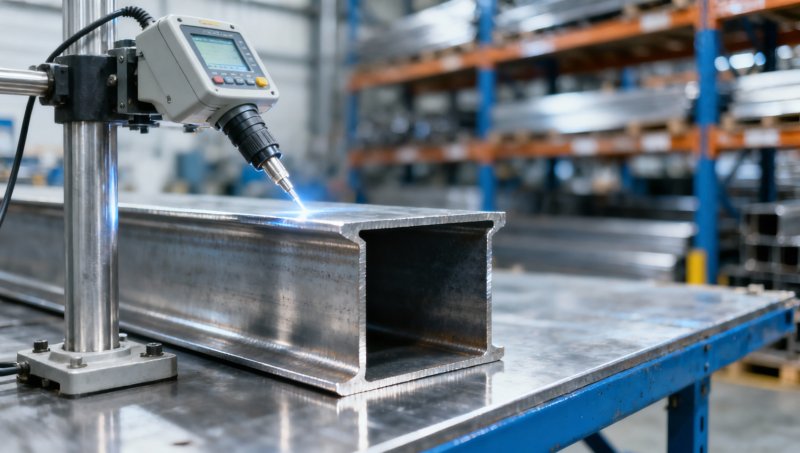
No single label, certificate, or handheld reading provides complete assurance. A defensible decision combines contractual requirements, traceable documentation, representative chemical testing, and controlled material handling.
Start by defining what “201” means in the purchase order. Specify the grade designation, governing standard and edition, product form, and required inspection documentation.
Commercial descriptions such as “201 equivalent” or “200-series stainless” leave important questions unanswered. Require the supplier to identify the exact specification supporting the proposed material.
Distinguish the standard governing starting plate or strip from requirements governing the finished H-section. Compliance of feedstock does not automatically establish compliance of fabricated members.
Grade 201 is an austenitic stainless steel using manganese and nitrogen alongside nickel. Its chemistry differs from grade 304 and other commonly supplied stainless grades.
Under commonly used ASTM grade 201 requirements, chromium is typically specified at 16.0–18.0%, nickel at 3.5–5.5%, and manganese at 5.5–7.5%; verify the applicable edition before acceptance.
These ranges support initial identification, but acceptance requires checking every specified element and applicable requirement. A matching nickel reading alone cannot establish full grade compliance.
The verification package should therefore answer three questions: what material was ordered, what material was tested, and how that tested material became the delivered section.
How should QC teams check mill certificates before production?
Request the original mill test certificate or inspection certificate before fabrication begins. Review its connection to the actual material, rather than checking only its appearance.
Compare the manufacturer, certificate number, heat number, grade, dimensions, quantity, and applicable standard against the purchase order, packing records, and physical identification on incoming stock.
Check whether chemical results are actual reported values or merely copied specification limits. Generic grade tables do not demonstrate that a particular heat was tested.
Review mechanical results against the specified product requirements. Strength, elongation, thickness, and delivery condition may affect acceptance even when the reported chemistry matches grade 201.
Where EN 10204 documentation is requested, state the certificate type explicitly. The document type describes inspection arrangements; it does not independently guarantee the supplied grade.
A type 3.1 certificate is validated by the manufacturer's authorized inspection representative independent of the manufacturing department. It should not be described as independent third-party certification.
If certificate authenticity is uncertain, verify it through an established mill contact or document verification channel. Resolve discrepancies before cutting removes original material identification marks.
Certificates covering several heats require particular attention. Each supplied plate, coil, or bundle must connect to the relevant heat entry through a documented identification system.
For welded H-sections assembled from separate pieces, request traceability for both flanges and the web. One certificate may be insufficient when multiple heats are used.
Which tests can distinguish 201 from other stainless grades?
Positive material identification, commonly called PMI, compares measured chemistry with the expected alloy. Select the testing method according to the elements needed for your acceptance decision.
Handheld X-ray fluorescence, or XRF, is useful for screening chromium, nickel, manganese, and other detectable alloying elements. It can quickly identify many obvious substitutions.
However, conventional handheld XRF does not reliably measure carbon or nitrogen. Those omissions matter when verifying complete grade chemistry or distinguishing grades with overlapping detectable elements.
A device displaying “201” usually reflects a library match based on measured elements. Treat that label as screening evidence, and retain the underlying numerical results.
For complete confirmation, use a laboratory method capable of measuring the required elements. Spark optical emission spectroscopy can measure carbon when appropriately configured and calibrated.
Nitrogen capability depends on the instrument and method. Confirm laboratory competence, suitable reference materials, analytical scope, and reporting limits before relying on a compliance statement.
Combustion analysis or inert gas fusion may supplement spectrometric testing where appropriate. The laboratory should explain which method supports each reported element and acceptance decision.
Prepare test surfaces according to the instrument procedure. Paint, scale, plating, contamination, poor contact, or an undersized measurement area can distort results and cause misclassification.
Maintain instrument checks, reference-material records, operator training, and measurement identification. Results close to specification limits need evaluation using the agreed method and measurement uncertainty.
Magnets, appearance, and informal chemical spot tests cannot establish grade 201 compliance. Cold working can change magnetic response, while polished surfaces conceal meaningful alloy differences.
Where should you test a fabricated H-section?
First establish how the H-section is manufactured. Welded plate assemblies, formed components, and other production routes create different opportunities for material mixing and identification loss.
For welded sections, assess the web and both flanges as potentially separate material sources. Testing one flange does not establish the identity of every component.
Take base-metal readings away from weld deposits and heat-affected areas where practicable. Weld filler chemistry can differ from the parent material and confuse grade identification.
Qualify welding consumables through their own documentation and controls. A suitable filler designation should follow the approved welding procedure, rather than simply matching the base-metal name.
Establish a written sampling plan using heat count, component sources, supplier history, substitution risk, and project requirements. There is no universal sampling percentage suitable for every order.
A new supplier, inconsistent records, mixed inventory, or previous substitutions may justify broader testing. Mandatory contractual inspection requirements always take precedence over reduced sampling plans.
Where specified, perform full component-level PMI screening and supplement it with representative laboratory confirmation. Screening coverage and complete chemistry confirmation address different parts of the risk.
Define what happens after one failure before testing begins. Identify the suspect population, expand inspection appropriately, and prevent untested related material from entering released stock.
Record the section identifier, component, test location, instrument, operator, date, and measured values. Photographs or marked drawings help connect results to the physical member.
How do you preserve identity through cutting, welding, and dispatch?
Traceability often fails during routine handling rather than initial purchasing. Cutting, nesting, rework, subcontracting, and bundle consolidation can separate material from its original heat markings.
Transfer identification before the original mark is removed. Use durable tags, controlled markings, or another documented system suitable for the surface finish and production environment.
Maintain a fabrication record connecting incoming stock identifiers to the web and flanges of each finished section. Record substitutions and component replacements when they occur.
Keep material awaiting inspection physically or electronically segregated from released stock. Warehouse location alone is insufficient when similar sections can move between racks during production.
Include subcontractors within the traceability system. Their cutting or processing records must preserve the same material links required inside the primary manufacturer's own production facility.
At dispatch, reconcile section markings, packing lists, certificate references, and inspection reports. Buyers should be able to reconstruct these links without relying on verbal explanations.
For Hongteng Fengda procurement, specify these deliverables in the order and inspection plan. Agree evidence requirements for the actual project before production and shipment begin.
What other material mix-ups should receiving inspectors prevent?
Plants handling stainless and coated carbon steel need clear segregation because both may have bright metallic surfaces. Visual similarity does not establish equivalent corrosion behavior.
The DX52D Galvalume Steel Coil is a coated low-carbon steel product intended for forming applications. Its identity and acceptance requirements differ from those of stainless grade 201.
Listed supply dimensions include widths of 500–1500 mm and thicknesses of 0.12–4 mm. Available cut lengths and order-specific tolerances should be confirmed with the supplier.
Its aluminum-zinc coating provides corrosion protection, while the substrate supports forming. Neither the coating nor product certification establishes stainless chemistry or suitability for a specified H-section.
Use separate material codes, storage zones, and inspection criteria for coated carbon steel and stainless stock. This prevents purchase descriptions and certificates from being inadvertently interchanged.
When should safety teams hold or reject the material?
Place material on hold when identification is missing, certificate links are broken, or screening results contradict the declared grade. Resolve the uncertainty before further fabrication.
Retest suspicious readings using a prepared surface and verified instrument. If the discrepancy remains, obtain appropriate laboratory confirmation and investigate the affected material population together.
Do not average compliant and noncompliant components into an acceptable assembly. Each component must satisfy its relevant requirements, unless an authorized concession explicitly permits another disposition.
If substitution is confirmed, identify affected finished sections, work in progress, and shipped items. Document containment, customer notification requirements, corrective action, and the final disposition.
Grade verification also cannot establish that 201 is suitable for every environment. Chloride exposure, temperature, cleaning chemicals, and maintenance conditions require assessment by the responsible designer.
Correct chemistry does not replace structural calculations, dimensional inspection, weld examination, or required mechanical testing. Safety acceptance must address the complete member and its intended use.
A practical release decision for QC and safety teams
Reliable verification in 201 stainless steel h section manufacture rests on three linked controls: a defined specification, suitable chemical testing, and continuous traceability through fabrication.
Before release, confirm that every material source is documented, required tests are complete, discrepancies are closed, and finished identifiers connect clearly to the inspection package.
When those links are incomplete, hold the material and resolve the evidence gap. A supplier label or isolated passing result cannot support a defensible acceptance decision.
For international sourcing, agree these controls with Hongteng Fengda before ordering. Clear acceptance criteria help QC teams prevent substitutions and give safety teams usable compliance evidence.


