From roof purlins to wall girts and light steel framing, the steel z beam is valued for its strength, efficient load distribution, and easy installation. For operators and project users, understanding where this profile performs best can improve material selection, reduce structural waste, and support safer, more cost-effective construction across industrial and commercial applications.
For most users searching for steel z beam applications, the main question is practical: where does this section work better than other profiles, and when is it the right choice for roofing or framing?
The short answer is that a steel z beam performs especially well in secondary structural systems. It is widely used where long spans, overlapping connections, and efficient support for cladding or roofing are required.
Operators and project users usually care less about theory and more about reliable installation, section stability, handling convenience, and whether the profile can reduce material waste without weakening structural performance.
This article focuses on those practical concerns. It explains the most common use cases, what advantages matter on site, what limitations to watch, and how to judge suitability before ordering.
Where a Steel Z Beam Delivers the Most Practical Value
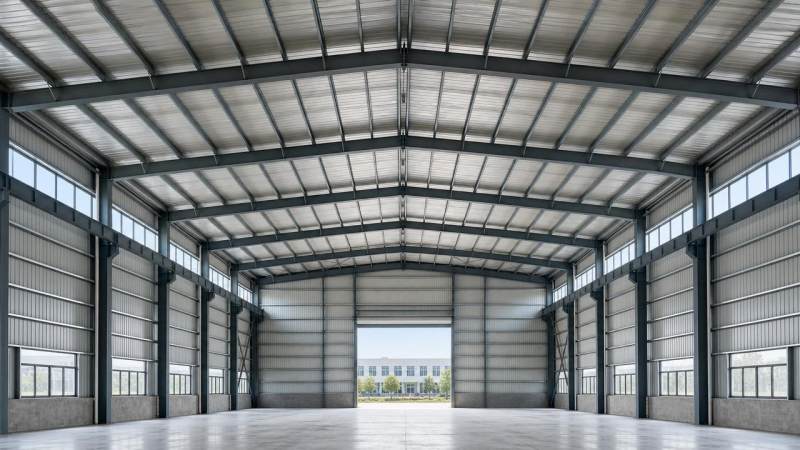
The steel z beam is mainly used as a secondary structural member rather than a primary heavy load beam. Its shape allows it to support roof and wall systems efficiently while keeping overall steel consumption under control.
In industrial buildings, warehouses, workshops, logistics centers, and agricultural structures, this profile often appears in roof purlins and wall girts. These are the applications where users benefit most from its geometry.
Compared with some simple open sections, a steel z beam can provide better continuity in certain layouts because adjacent members can overlap at supports. This improves load transfer and can help reduce deflection.
For operators, this means easier alignment with roof sheeting and cladding systems, more predictable spacing, and fewer unnecessary adjustments during assembly. These are direct jobsite advantages, not just design-level benefits.
When selected correctly, the section supports faster installation, stable fixing points, and a practical balance between strength and weight. That combination is why it remains common in light steel framing systems.
Why Steel Z Beams Are Common in Roofing Systems
Roofing is one of the most typical use cases for a steel z beam. In steel buildings, the roof structure often relies on purlins that transfer loads from roof panels to the main frame.
These loads include the self-weight of roofing materials, wind uplift, maintenance traffic, suspended service loads, and in some regions, snow loads. A properly selected z section handles these demands efficiently.
One reason users prefer this profile in roofing is the overlap capability at support points. Continuous or lapped purlin arrangements can improve structural behavior over multiple spans and reduce local weakness.
This matters in larger roof areas, where consistent support helps keep roof panels straight and secure. Better support can also reduce vibration, noise, and panel movement caused by wind or thermal expansion.
Another practical benefit is installation speed. Roofing crews often work to tight schedules, and cold formed z sections are usually easier to lift, position, and fasten than heavier alternatives.
Because the profile is relatively efficient in weight, transportation and onsite handling can also be simpler. For projects with large quantities of purlins, these savings become noticeable in labor and logistics.
Users should still confirm span tables, load requirements, and bracing needs before final selection. A steel z beam works well in roofing, but only when section depth, thickness, spacing, and support conditions are matched correctly.
How Steel Z Beams Support Wall Girts and Cladding Frames
Wall systems are another major application. In this role, the steel z beam serves as a girt that transfers wind loads and cladding weight back to the main structural frame.
Wall girts need to provide reliable support for metal sheets, insulated sandwich panels, and other façade systems. They must also maintain alignment so that the finished wall remains visually straight and secure.
A z-shaped section works well here because it offers a practical fixing surface and can span efficiently between frame columns. This is useful in long building elevations with repetitive panel installation.
For operators, one of the biggest advantages is easier coordination with cladding fasteners, panel joints, and openings. A consistent girt line helps reduce installation errors around doors, windows, and service penetrations.
In wall applications, the profile can also help improve material economy compared with heavier hot rolled sections. When loads are moderate and spacing is well designed, this can reduce total steel use significantly.
However, correct detailing is important. Users should pay attention to local reinforcement around openings, bracket connections, lateral restraint, and corrosion protection, especially in humid or coastal environments.
How It Fits into Light Steel Framing and Modular Structures
Beyond roofing and wall girts, a steel z beam is also used in light steel framing systems. This includes prefabricated structures, equipment shelters, mezzanine support members, and some modular building assemblies.
In these projects, users value the section because it combines acceptable strength with manageable weight. It can be integrated into systems that need repeatable dimensions and efficient factory-based production.
For modular or prefabricated construction, repeatability matters as much as strength. A steel z beam can be manufactured with controlled dimensions, helping installers achieve faster fit-up during site assembly.
This can reduce cutting, shimming, and field corrections. In practical terms, that lowers labor pressure and improves schedule control, especially where multiple identical units are being installed.
It is also useful in framing applications where service integration matters. Mechanical and electrical routing, panel attachment, and insulation placement can often be coordinated more easily in lightweight steel systems.
That said, users should not assume every framing task suits a z section. Heavy point loads, large unsupported openings, or high-impact service conditions may require stronger primary members or different section types.
What Operators Should Check Before Choosing a Steel Z Beam
Selecting the right steel z beam is not only about shape. Operators and project users should review loading conditions, span length, support type, fastening method, and the environment where the beam will be used.
The first check is load type. A roof purlin carrying light cladding behaves differently from a framing member supporting suspended equipment or concentrated maintenance loads. Misjudging this can lead to underperformance.
The second check is span and spacing. Increasing spacing between members may reduce quantity, but it also increases demand on each section. The apparent material saving may create deflection or fastening problems later.
The third check is thickness and section depth. A deeper or thicker profile may increase stiffness, but over-specifying it can raise total cost, handling effort, and connection complexity without delivering real value.
Connection detailing is equally important. Bolt locations, laps, cleat design, screw compatibility, and bracing arrangements all affect how the steel z beam performs in real use, not just in drawings.
Users should also confirm corrosion protection. Galvanized or coated surfaces may be needed in exposed, agricultural, coastal, or chemically aggressive environments. Protective treatment is often decisive for long service life.
Finally, make sure the product complies with the required project standards. Reliable manufacturers supplying according to ASTM, EN, JIS, or GB standards help reduce sourcing risks and quality inconsistency.
Common Onsite Benefits Users Notice After Installation
When a steel z beam is chosen and installed correctly, the benefits are usually visible in day-to-day project execution. The first is smoother installation sequencing across roofs and wall lines.
Crews often find that lighter secondary members are easier to move into place. This can support faster progress and reduce crane dependency for some operations, especially in mid-sized industrial structures.
The second benefit is alignment control. Because the section is commonly used in repetitive layouts, installers can maintain more consistent lines for roofing sheets and wall panels across wide areas.
The third is material efficiency. Secondary framing systems that use z sections effectively may achieve required performance with lower steel consumption than heavier alternatives in comparable applications.
The fourth benefit is adaptability. These members can often be customized in length, hole patterns, coatings, and thickness based on project needs. This flexibility is useful for export projects and OEM-based supply.
For many users, the real value is not only lower material weight but the combination of easier handling, predictable installation, and dependable support for enclosing systems such as roof sheets and wall cladding.
Limitations and Mistakes to Avoid
Even though the steel z beam is highly practical, it is not the best answer for every structural condition. One common mistake is using it as if it were a heavy primary beam.
Z sections are generally intended for secondary framing roles. If a project involves major concentrated loads, impact loading, or long unsupported spans, a different structural member may be more appropriate.
Another mistake is overlooking lateral restraint. Thin-walled sections can be sensitive to instability if bracing, sheeting restraint, or connection stiffness is not properly considered in design and installation.
Users also sometimes focus only on initial price. A low-cost section that is poorly matched to the actual load case may create more expense later through excessive deflection, repair work, or panel performance issues.
Improper corrosion planning is another risk. In coastal buildings, water-retaining environments, fertilizer storage facilities, or industrial plants, protective coatings and material specification should never be treated casually.
It is also important to distinguish use cases clearly. For example, ground retention or hydraulic containment requires very different products from roof and framing members.
In such cases, engineered piling systems may be more suitable, such as Hot Rolled Steel Sheet Pile, which is designed to form continuous retaining or water-retaining walls rather than light building frames.
That type of product can be supplied in carbon steel grades such as S275, S355, S390, S430, SY295, SY390, and ASTM A690, with standards including EN, JIS, and ASTM, depending on project requirements.
How to Judge If a Steel Z Beam Is the Right Choice for Your Project
A practical decision starts with the role of the member. If it is supporting roof sheets, wall panels, or light framing loads between main structural elements, a steel z beam is often a strong candidate.
Next, consider whether continuity through overlapping members offers an advantage. In many roofing systems, that detail improves performance and simplifies the structural layout over multiple supports.
Then look at project priorities. If your team needs faster installation, easier handling, reduced dead load, and flexible specification options, the z profile may provide better overall value than bulkier alternatives.
You should also evaluate sourcing reliability. A manufacturer with modern production, stable export capacity, and strict quality control can make a major difference in consistency, lead time, and documentation support.
For global buyers, that means checking compliance with required standards, confirming customization capability, and ensuring the supplier understands destination market expectations for testing, coating, packing, and delivery.
When those conditions are in place, a steel z beam can become a highly effective part of industrial and commercial building systems, especially where cost control and installation efficiency are equally important.
Conclusion
The most valuable use cases for a steel z beam are roofing purlins, wall girts, and light steel framing applications where efficient load transfer, manageable weight, and easy installation matter most.
For operators and project users, the key is not simply knowing what the profile is, but understanding when it creates measurable benefits in performance, handling, alignment, and total project efficiency.
If the application involves secondary structural support, repetitive layouts, and the need to balance strength with material economy, a steel z beam is often the right and practical solution.
But good results depend on proper sizing, connection detailing, corrosion planning, and supplier quality. When those factors are checked carefully, this section can deliver reliable service across a wide range of building projects.
In short, choosing the right steel member starts with matching the profile to the real job. For many roofs, walls, and light framing systems, the steel z beam continues to prove its value where users need it most.
Please give us a message


Please enter what you want to find