When sourcing stainless wire rod for downstream drawing processes, surface finish isn’t just a detail—it’s a critical determinant of drawability, tool life, and final product integrity. Whether you’re evaluating steel metal wire, cold drawn steel wire, or 304 stainless steel wire, imperfections like scale, scratches, or inconsistent oxide layers can cause breakage, increased scrap, or coating defects—especially in coated stainless steel wire or galvanized stainless steel wire applications. As a trusted ss wire manufacturer and stainless steel wire manufacturers based in China, Hongteng Fengda ensures precision surface conditioning across our stainless wire rod, 304 ss wire, and stainless steel metal wire lines—meeting ASTM, EN, and GB standards. Discover why surface quality matters more than you think.
Why Surface Finish Directly Impacts Drawing Efficiency and Cost
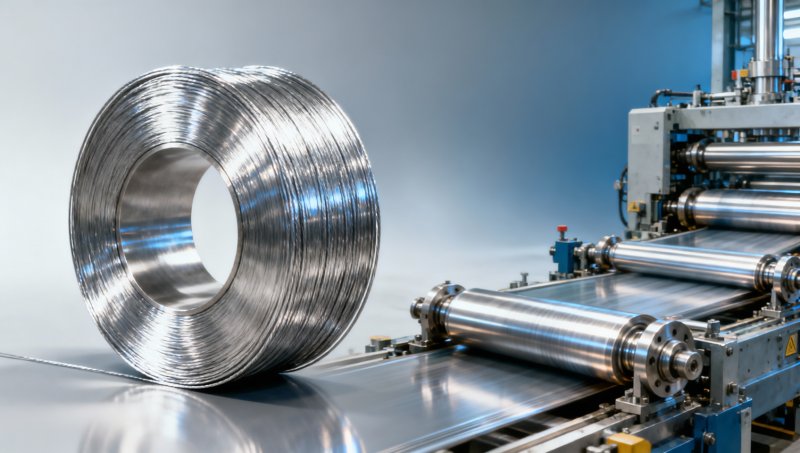
In cold drawing of stainless wire rod, surface roughness above Ra 0.8 µm increases friction by up to 35%, accelerating die wear and raising replacement frequency from every 4–6 weeks to as often as every 7–10 days. Micro-scratches deeper than 5 µm act as stress concentrators—accounting for over 62% of premature wire breakage during high-speed drawing (≥12 m/s). This directly impacts OEE (Overall Equipment Effectiveness), where poor surface consistency contributes to 18–22% unplanned downtime in Tier-1 wire drawing facilities.
Scale residue—not fully removed during pickling—interferes with lubricant adhesion, reducing film strength by 40–50%. That leads to localized overheating, surface smearing, and dimensional deviation exceeding ±0.03 mm in final cold drawn steel wire. For applications requiring tight tolerances—such as medical guidewires or precision spring wire—this translates into rejection rates climbing from <1.2% to >7.5% without surface optimization.
Hongteng Fengda applies multi-stage surface conditioning: electrochemical descaling (removing residual iron oxide down to ≤0.2 µm), controlled annealing atmosphere (O₂ ≤50 ppm), and precision dry polishing (Ra 0.2–0.4 µm). Our process ensures consistent surface energy across coil lengths ≥2,000 meters—critical for automated feeding systems used in high-volume manufacturing.
How Surface Quality Affects Downstream Applications
Coated stainless steel wire—used in architectural cable railings, automotive sensor harnesses, or corrosion-resistant fasteners—requires uniform oxide layer thickness (10–30 nm) to ensure paint or polymer adhesion. Inconsistent finish causes blistering, peeling, or delamination after bending or thermal cycling. Similarly, galvanized stainless steel wire demands clean, activation-ready surfaces: untreated hot-rolled scale blocks zinc alloy diffusion, resulting in non-uniform coating weight (±15 g/m² vs. target ±3 g/m²) and reduced salt spray resistance (<240 hrs vs. required ≥500 hrs).
For fine-diameter products (≤0.3 mm), surface micro-defects propagate into helical distortion during coiling. That compromises straightness tolerance (≤0.5 mm/m) and increases tension variation in weaving or braiding operations—leading to yarn misalignment and structural weakness in composite reinforcement cables.
Our 304 ss wire meets ASTM A564/A564M Class H1150 for surface integrity, verified via optical profilometry and SEM cross-section analysis per EN ISO 4287. Every heat lot includes certified surface roughness reports, oxide layer composition (XPS), and cleanliness verification (ISO 14644-1 Class 8 particulate count).
Key Surface Evaluation Metrics Buyers Should Verify
Procurement and technical evaluation teams must go beyond visual inspection. Here are five measurable criteria that correlate directly with drawing performance:
- Surface Roughness (Ra): Target range: 0.2–0.4 µm for fine-drawing; max 0.8 µm for medium-draw applications
- Oxide Layer Thickness: Measured via ellipsometry; ideal: 15–25 nm for 304/316 grades
- Residual Scale Coverage: ≤0.5% area per 100 cm² (per ASTM E1245)
- Free Iron Contamination: ≤0.1 µg/cm² (verified by ferroxyl test per ASTM A967)
- Micro-Crack Density: <5 cracks/mm² under 100× magnification (per ISO 13584-42)
These metrics are not optional—they’re predictive indicators. Facilities using wire rods failing on ≥2 of these parameters report 3.2× higher tooling cost per ton and 2.7× longer setup time between heats.
Comparing Surface-Ready Wire Rod vs. Standard Hot-Rolled Grades
Not all stainless wire rod is created equal. Below is a side-by-side comparison of surface-optimized material versus conventional hot-rolled stock—both sourced from the same mill but differing only in post-rolling treatment:
The surface-optimized variant reduces scrap by 4.3 tons per 1,000-ton production batch—and eliminates rework for coating prep. It also enables seamless integration with high-speed drawing lines operating at 15–20 m/s, where standard grades require speed reduction to 8–10 m/s to maintain stability.
Why Choose Hongteng Fengda for Precision Surface-Controlled Wire Rod
As a structural steel manufacturer and exporter from China, Hongteng Fengda combines deep metallurgical expertise with end-to-end process control—from billet casting through pickling, annealing, and surface finishing. We supply stainless wire rod compliant with ASTM A564, EN 10088-3, and GB/T 4226, with full traceability per heat number and third-party inspection reports available upon request.
Beyond stainless wire rod, we offer complementary solutions including Hrc Coil—available in Q195–Q345, SPHC–SPHF, and high-carbon grades like 65Mn—with thicknesses from 0.12–12 mm and width tolerance held to ±2 mm. This enables integrated supply for customers developing hybrid components requiring both drawn wire and formed structural elements.
We support global buyers with stable monthly capacity (≥8,000 MT), lead times of 25–35 days for standard orders, and dedicated technical consultation—including surface finish validation testing, drawing parameter optimization, and OEM-specific packaging protocols. Let us help you reduce sourcing risk, improve yield, and accelerate time-to-market.
Contact us today for: surface finish certification review, custom Ra specification alignment, sample submission for your drawing line validation, or cross-reference support for ASTM/EN/GB compliance documentation.
Please give us a message


Please enter what you want to find