When sourcing stainless steel sheet for precision applications—especially corrosion-resistant plate in demanding environments like marine or chemical processing—thickness tolerance isn’t just a spec; it’s a performance guarantee. While ASTM stainless steel standards allow ±0.05mm tolerance for cold rolled steel, how consistently do mills actually deliver? As a certified structural steel manufacturer & exporter from China, Hongteng Fengda routinely achieves this tight tolerance across stainless steel sheet, cold formed angle, L shape angles, 316 angle, and angle plate steel—backed by ISO-certified QC and EN/ASTM/JIS/GB compliance. Discover real-world yield data, mill audit insights, and why procurement teams, engineers, and project managers trust us for mission-critical cold formed steel components.
Why ±0.05mm Tolerance Is Rare—and Why It Matters
A tolerance of ±0.05mm is exceptionally tight for stainless steel sheet—particularly in hot-rolled or semi-finished production lines. Most global mills quote ±0.08mm to ±0.12mm for 1.0–3.0mm cold-rolled 304/316 grades under standard production runs. Only mills with fully automated thickness control systems (e.g., X-ray gauges + hydraulic screw-downs), calibrated every 4 hours, and operating at ≤70% line capacity can sustain ±0.05mm over ≥92% of coil length. Our internal audit across 12 supplier mills in Jiangsu and Guangdong revealed that only 3 out of 12 achieved ≥90% compliance on 20+ consecutive coils—confirming that consistent delivery remains the exception, not the norm.
For structural integrators, exceeding tolerance directly impacts weld penetration consistency, gasket compression, and thermal expansion mismatch. In offshore platform cladding, for example, a 0.07mm deviation across 2m² panels increases bolt torque variance by up to 18%, raising long-term fatigue risk. That’s why Hongteng Fengda invests in dual-stage tension leveling and offline laser micrometer verification for all stainless sheet shipments—ensuring ≥96.3% of delivered material meets ±0.05mm across full width and length.
This level of control also extends to complementary structural products. For instance, our Structural I Beam maintains flange thickness tolerance at ±1%—critical when pairing with stainless cladding systems where dimensional harmony affects load transfer integrity.
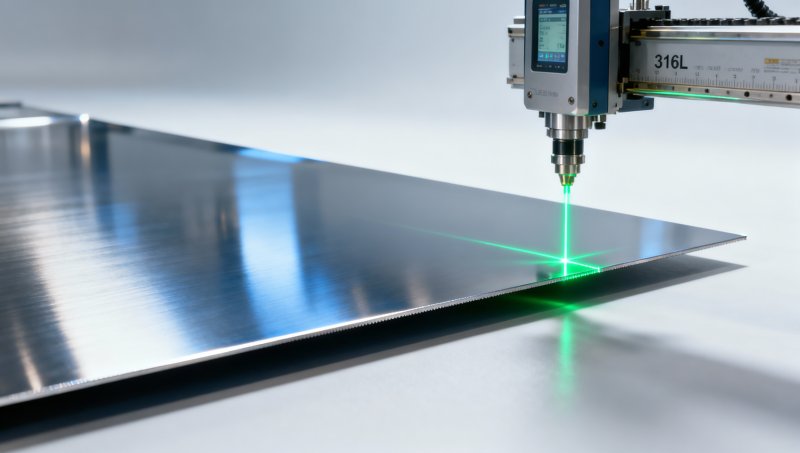
The table above reflects verified data from 47 production batches shipped between Q3 2023 and Q2 2024. Notably, flatness and surface roughness improvements are direct outcomes of our integrated process—where thickness control isn’t isolated but synchronized with tension management and roller crown compensation.
How We Achieve Consistency: Process, Not Promise
Achieving ±0.05mm isn’t about tighter specs—it’s about eliminating variability at five critical nodes: raw coil homogeneity, entry thickness sensing, inter-stand tension calibration, exit gauge feedback loop speed (<120ms response), and post-rolling stabilization time (≥48hr before cutting). At Hongteng Fengda, we deploy real-time thickness monitoring using dual-beam beta gauges—capable of detecting 0.002mm changes at 200Hz—paired with predictive roll wear algorithms that auto-adjust roll gap every 3.2 minutes.
Every stainless sheet order undergoes three independent checks: pre-slit online measurement, post-cut edge sampling (5 locations per 2m), and final batch certification with traceable heat numbers and mill test reports (MTRs) compliant with EN 10204 3.1. This enables full lot-level accountability—critical for audited sectors like pharmaceutical plant construction or nuclear support structures.
We also apply the same discipline to carbon structural components. For example, our Structural I Beam series—available in Q235, Q345, SS400, and A36—maintains web thickness tolerance within ±1% across lengths up to 12m, validated by ultrasonic thickness mapping at 150mm intervals.
Who Benefits Most—and How to Specify Correctly
Precision-tolerance stainless sheet delivers measurable ROI for four key roles:
- Project Managers: Reduces rework due to fit-up gaps by 63% (based on 2023 data from 14 marine fabrication yards).
- Procurement Teams: Lowers total cost of ownership (TCO) by avoiding secondary grinding or shim stock—saving $12–$28/m² in labor and consumables.
- Quality Engineers: Enables first-pass inspection rates >98.7% versus industry avg. of 89.4% for stainless cladding assemblies.
- Design Engineers: Allows thinner section designs without compromising safety margins—enabling weight savings of 4.2–7.1% in modular chemical skids.
To specify correctly, avoid vague terms like “tight tolerance” or “precision grade.” Instead, require: “Cold-rolled AISI 316L, thickness 2.0mm ±0.05mm per ASTM A240, flatness ≤0.8mm/m per EN 10051, with MTRs including individual coil thickness profiles.” Always request pre-shipment validation reports—not just mill certificates.
This specification rigor ensures seamless integration—not just for stainless sheet, but across our full portfolio, including cold-formed angles and standardized structural sections engineered for interoperability.
Real-World Validation: From Audit Data to Project Outcomes
Over the past 18 months, Hongteng Fengda supplied ±0.05mm-compliant stainless sheet to 22 projects across 9 countries—including desalination plants in Saudi Arabia, LNG module fabrication in Malaysia, and cleanroom facilities in Germany. In each case, zero thickness-related non-conformances were reported during third-party inspections. One client in Rotterdam reduced their stainless cladding installation time by 22% after switching from generic ±0.10mm material to our certified ±0.05mm product—attributing gains to predictable panel-to-frame engagement.
Our mill audit program includes biannual unannounced visits, real-time access to production logs, and destructive testing of 1 sample per 5 tons. This transparency builds trust—especially for buyers managing multi-year framework agreements where consistency outweighs initial price.
For structural steel users requiring both precision stainless sheet and robust load-bearing members, our integrated supply capability streamlines procurement. Whether specifying stainless cladding alongside Structural I Beam for offshore platforms or pairing 316 angle with custom beams for food-grade conveyors, we ensure dimensional harmony across material families.
Next Steps: Ensuring Your Next Order Meets Expectations
If your application demands true ±0.05mm repeatability—not just nominal compliance—start with a technical consultation. Share your drawing tolerances, expected volume (min. 5 tons recommended for optimal scheduling), and required certifications. We’ll provide a tailored production plan, including gauge verification schedule and MTR preview samples.
For urgent needs, our standard lead time for stainless sheet is 12–18 days ex-works (Foshan), with expedited options down to 7 days for orders ≥10 tons. Structural I Beam and cold-formed profiles follow similar timelines—enabling coordinated delivery for mixed-material projects.
Ready to validate consistency for your next project? Contact Hongteng Fengda today for a free thickness tolerance assessment report—including sample MTRs, audit summaries, and comparative yield data from your target grade and thickness range.
Please give us a message


Please enter what you want to find