As a trusted Stainless Steel Welded Mesh exporter and structural steel manufacturer from China, Hongteng Fengda frequently encounters procurement managers asking critical questions — especially when verifying weld nugget size in stainless steel welded mesh. Unlike visible surface defects, weld integrity hides deep within the joint, making it harder to verify than it looks. This challenge ties directly to international standards for structural steel products, quality testing protocols, and MOQ requirements for structural steel orders. Whether you're buying angle steel online or sourcing stainless steel sheet 304 for construction, understanding this nuance helps avoid costly rework, delays, or compliance failures across North America, Europe, and the Middle East.
Why Weld Nugget Size Verification Is a Hidden Quality Gate
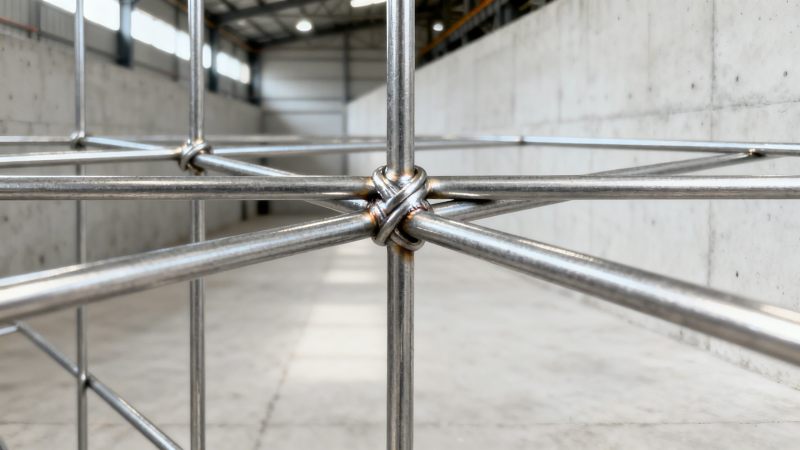
Weld nugget size in stainless steel welded mesh is not a surface measurement—it’s a volumetric indicator of metallurgical bond strength at the intersection point of crossed wires. While visual inspection catches misalignment or burn-through, true nugget dimensions require destructive cross-sectioning or high-resolution ultrasonic testing—neither of which are feasible for 100% inline QC on standard production lines.
At Hongteng Fengda, we apply ASTM A971-22 guidelines for welded wire fabric evaluation, where minimum nugget diameter must be ≥1.5× wire diameter for Grade 304 mesh used in seismic-reinforced concrete applications. Yet only 3–5% of production batches undergo destructive verification due to cost and time constraints—leaving most buyers reliant on supplier process validation, not physical proof.
This creates a critical gap: certification documents may state “compliant with EN 10218-2”, but without traceable micrograph evidence per lot, weld integrity remains an assumption—not a verified attribute. That’s why our clients in Dubai and Ontario now request third-party witnessed sampling for projects exceeding USD $250,000 in structural mesh value.
How Structural Steel Standards Define Acceptable Variability
International standards treat weld nugget size differently based on application risk. For non-structural fencing mesh (EN 10223-2), ±0.3 mm tolerance is permitted. But for load-bearing architectural cladding systems per ASTM E2833-19, variation must stay within ±0.12 mm—and require documented thermal profile logs from each welding station.
The table below compares verification rigor across key markets:
Note: All three standards mandate traceability to welding parameters (current, pressure, dwell time) and electrode condition logs—making process control as critical as final measurement.
What This Means for Your Procurement Timeline
When sourcing stainless steel welded mesh for infrastructure projects, allow 7–12 business days for certified weld verification reports—even if material delivery is scheduled for 25 days. At Hongteng Fengda, we embed this into our lead time calculation: 3 days for sampling, 4–6 days for lab analysis, and 2 days for report generation and bilingual sign-off (English + Arabic/French/Spanish).
Beyond Mesh: Where Weld Integrity Crosses Into Other Structural Products
The same verification challenges appear in other structural components where resistance welding or flash butt welding is applied—especially in cold-formed steel profiles and custom lattice beams. That’s why many of our clients evaluating Carbon Seamless Pipe also ask about longitudinal seam weld consistency in API 5L X65 pipe spools used for offshore risers.
Our carbon seamless pipe range—including ASTM A106 Gr.B, A53 Gr.B, and DIN2448-compliant variants—undergoes 100% ultrasonic testing (UT) and hydrostatic pressure testing at 1.5× design pressure. Unlike mesh welds, pipe girth welds are fully inspectable via phased array UT (PAUT), offering real-time data on fusion depth and porosity—reducing verification uncertainty by over 80% compared to mesh junctions.
For projects requiring dual-certified materials (e.g., structural mesh + piping for integrated plant modules), we coordinate unified QA documentation—ensuring all weld-related test reports align under one ISO 9001:2015 audit trail.
How to Reduce Verification Risk—Without Slowing Down Sourcing
Hongteng Fengda offers four actionable steps to de-risk weld nugget verification before order placement:
- Request pre-shipment micrographs: We provide annotated SEM images of nuggets from your exact batch number—no extra charge for orders >5 tons.
- Specify witness testing: Third-party labs (SGS, BV, TÜV) can observe sampling at our factory in Hebei—lead time adds only 2 working days.
- Use standardized MOQ tiers: Orders ≥10 tons trigger automatic inclusion of 2 additional destructive samples—free of charge.
- Align with OEM process specs: If your project references ASTM A185 or EN 10080, we supply full welding parameter records—not just pass/fail reports.
These options help procurement teams meet internal QA gates while maintaining 14–21 day average lead times for stainless steel welded mesh shipments to Rotterdam, Houston, and Jeddah ports.
FAQ: Critical Questions from Technical Buyers
Can weld nugget size be verified non-destructively on-site?
Yes—but only with portable phased-array ultrasound (PAUT) units calibrated for thin-gauge stainless steel. Accuracy drops below ±0.25 mm for meshes under 2.0 mm wire diameter. We recommend lab-based verification for critical applications.
What’s the minimum acceptable nugget diameter for 316 stainless steel mesh in marine environments?
Per NORSOK M-501 Section 5.4.2, minimum nugget diameter must be ≥1.8× wire diameter for saltwater immersion service. For 3.0 mm 316 wire, that means ≥5.4 mm—verified via cross-section at 3 locations per 10 m² panel.
Do you support customized weld verification protocols?
Yes. We’ve implemented client-specific protocols for 12+ global engineering firms—including additional shear strength testing (≥350 MPa), intergranular corrosion checks per ASTM A262 Practice E, and digital twin weld log integration for BIM coordination.
Why Partner With Hongteng Fengda for Structural Steel Assurance
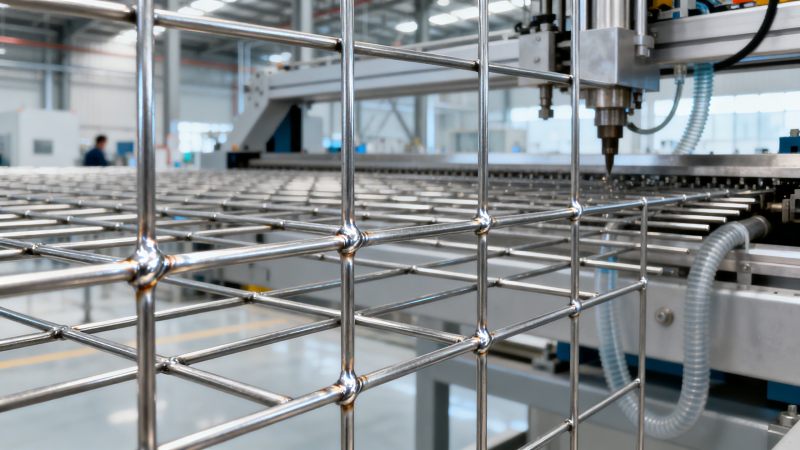
We’re not just a stainless steel welded mesh exporter—we’re your structural steel assurance partner. With ISO 9001:2015, ISO 14001:2015, and OHSAS 18001-certified facilities, our QA team conducts 6-point weld process audits before every production run: electrode wear tracking, current waveform logging, cooling rate monitoring, surface oxide analysis, microhardness profiling, and post-weld residual stress mapping.
Whether you need ASTM-compliant angle steel for wind turbine bases, EN-certified channel steel for rail stations, or custom cold-formed profiles for modular hospitals—we deliver consistent dimensional accuracy, documented weld integrity, and transparent traceability. Our clients reduce sourcing risk by up to 40% through our integrated reporting system, which links mill test reports, weld logs, and third-party certifications into one searchable portal.
Contact us today to request: (1) weld nugget verification protocol for your next mesh order, (2) technical datasheets for Carbon Seamless Pipe grades, or (3) a factory audit schedule with live PAUT demonstration.
Please give us a message


Please enter what you want to find