A round bar specified only as “Grade 50” is not yet a complete material selection. A minimum yield strength of 50 ksi, approximately 345 MPa, may be a useful starting point, but the bar must also meet the governing specification, size limits, fabrication requirements, and documentation requirements for its intended use.
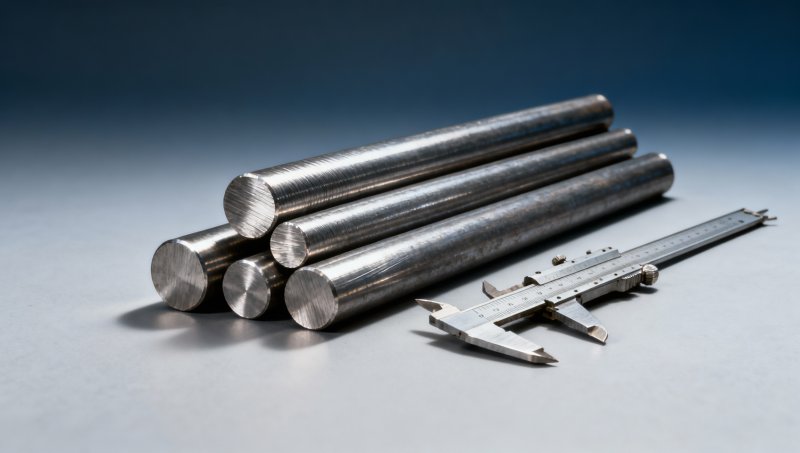
For a buyer searching for a572 grade 50 round bar, the first question is whether the required round size and product form fall within the scope of the applicable ASTM A572 edition. If they do, the next step is to establish how the bar will be supplied and tested. If they do not, select another specification that expressly covers the required product and obtain engineering approval before treating it as a substitute.
Start with the design requirement, then check the specification
“Grade 50” normally describes a strength level, not a universal steel identity. Two bars with the same stated minimum yield strength may differ in chemical composition, tensile properties, manufacturing route, weldability, toughness, and permissible dimensions. Those differences can affect fabrication and structural performance even when both materials appear to satisfy the first line of a drawing.
ASTM A572 covers high-strength low-alloy structural steel in specified product forms, including bars, subject to the scope and limitations of the applicable edition. A round cross-section alone does not establish that a particular diameter is covered. The evaluator should review the ordered diameter, grade, and product form against that edition before accepting an offer or placing an order.
Also distinguish a bar ordered to ASTM A572 from a bar described as having “A572-like” or “Grade 50 equivalent” properties. A supplier may offer a material with suitable test results, but an observed yield strength above 50 ksi does not by itself establish compliance with A572. Specification compliance involves the full set of applicable requirements, including chemistry, mechanical properties, testing, and documentation.
For an existing design, identify whether the drawing requires a specific ASTM designation or merely calls for a minimum strength. A named specification is part of the design requirement unless the responsible engineer approves a change. Where the drawing only says “Grade 50,” resolve the missing material definition before requesting firm offers; otherwise, different suppliers may quote materially different bars.
Match the bar to what the part must do
The selection becomes clearer when the round bar’s function is stated explicitly. A welded structural member, a machined pin, and a threaded tension component can all be made from round stock, but they do not necessarily require the same steel or the same delivery condition.
Welded structural components
For a bar welded into a frame, brace, or fabricated assembly, yield strength is only one part of the assessment. The engineer and fabricator also need a suitable welding procedure, compatible filler material, and an understanding of the bar’s chemistry and section size. Preheat and other controls depend on the applicable welding code, joint design, material properties, and fabrication conditions.
Request the chemical analysis needed for the project’s weldability assessment. A general description such as “carbon steel” or “weldable” is not enough to establish a procedure, particularly for a thick section or a restrained joint. If toughness is required for the service temperature or loading condition, specify the applicable test, temperature, acceptance criteria, and test location rather than assuming they follow from the yield grade.
Machined or threaded parts
A round bar that will be turned, drilled, or threaded needs a specification and condition compatible with the manufacturing process. Surface condition, straightness, dimensional tolerance, and internal soundness may affect machining allowance and finished-part quality. Where a finished diameter is critical, the evaluator should define the stock size and permissible variation with the machining plan in mind.
Threaded components deserve particular care. Cutting threads reduces the effective tensile area, while rolling threads changes the manufacturing process and may impose different material and dimensional requirements. A bar’s nominal yield strength does not establish the capacity of the finished connection. The responsible engineer must check the relevant limit states and any fastener or component standard applicable to the part.
For pins and similar loaded components, assess bearing, shear, bending, wear, and fatigue as applicable. A material selected solely because its yield strength exceeds 50 ksi may still be unsuitable if surface condition, hardness, toughness, or dimensional control is important to the assembly.
Compare alternatives on requirements, not grade names
If the requested size is outside the applicable A572 scope, or if the use calls for a different product specification, an alternative can be assessed against a written set of requirements. Depending on the application, that may involve a structural bar specification, a carbon or alloy steel bar specification, or a component-specific standard. The appropriate choice depends on what the finished part is required to do and which design or fabrication rules govern it.
The comparison should cover more than the minimum yield value:
- Product form and size: Does the candidate specification cover the ordered round diameter and delivery condition?
- Mechanical properties: Are yield strength, tensile strength, elongation, and any required toughness defined for the relevant size and condition?
- Chemistry and fabrication: Are composition limits and welding or heat-treatment requirements compatible with the proposed process?
- Dimensional requirements: Are diameter, straightness, length, and surface tolerances suitable for fabrication and inspection?
- Verification: Can the supplier provide traceable test documentation demonstrating the specified requirements?
Compare minimum requirements as well as actual mill test values. A reported result above 50 ksi describes the tested material; it does not necessarily mean the specification guarantees that value for every permitted size or condition. Conversely, a material with a higher nominal yield strength is not automatically an improvement: changes in ductility, welding practice, or connection behavior may matter to the design.
International grade designations require the same discipline. A grade supplied to GB, EN, or another national standard may be technically suitable, but a similarity in nominal strength does not make it interchangeable with an ASTM designation. Review the applicable product standard and property requirements, then document approval of the substitution before procurement.
Keep reinforcing steel separate from a structural bar substitution
Reinforcing steel is relevant when the round product is intended to work within reinforced concrete. It should not be substituted automatically for a smooth structural round bar, a machined component, or a specified ASTM A572 product simply because its grade indicates sufficient nominal strength.
For example, Rebar is available in grades associated with reinforcement standards, including ASTM A615 Grade 60 and GB HRB400. Those designations belong to different specifications and serve different design contexts from an A572 Grade 50 callout. The relevant surface profile, dimensional requirements, ductility, welding provisions, and design rules must be assessed for the actual application. A reinforcing bar’s strength designation alone does not establish its suitability as a pin, tie rod, or fabricated structural member.
What to put on the purchase specification
A useful purchase specification makes the engineering decision visible to the supplier and to the receiving inspector. At minimum, state the governing material specification and edition, grade, round diameter, length, quantity, and required delivery condition. Identify the dimensional tolerance standard or explicitly state the tolerances where the standard or intended use leaves a choice.
Then add requirements driven by the part: machining allowance, surface condition, weldability information, impact testing, inspection, or other supplementary requirements where the design calls for them. State whether substitutions are prohibited without written engineering approval. This gives suppliers a clear basis for quoting and prevents a strength-only offer from being mistaken for a compliant material offer.
Ask for a material test report that identifies the material and records the applicable chemical and mechanical test results. The report should be traceable to the supplied product through heat identification and the supplier’s marking or documentation system. Review both the reported results and the statement of compliance against the purchase order; a certificate naming a similar grade is not a substitute for the ordered designation.
Traceability also needs to survive processing. If bars are cut into shorter lengths or sent to a fabricator, agree how identification will be transferred to the pieces when the project requires it. A correct report has limited value if the finished components cannot be connected to the material it describes.
When evaluating an offer, resolve any discrepancy in specification, diameter, condition, or testing before accepting the material. The practical decision is whether the proposed bar satisfies the documented design and fabrication requirements as a complete product, not merely whether one line on its test report exceeds 50 ksi.
Please give us a message


Please enter what you want to find