Choosing the right rebar for retaining wall projects is critical to long-term stability, safety, and cost control. Overlooked design details often cause cracking, poor drainage, wall movement, and expensive reconstruction. A good wall is not defined only by concrete strength. It depends on bar size, spacing, cover, embedment, corrosion protection, and the way reinforcement works with soil pressure, footing geometry, and water management.
Why a Checklist Matters for Rebar for Retaining Wall Design
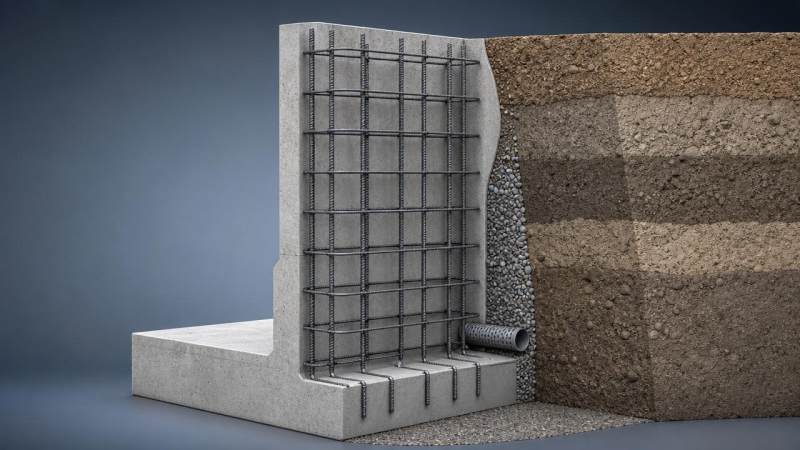
Retaining walls fail for small reasons that combine into large structural problems. Reinforcement errors are especially dangerous because they may stay hidden until the wall deflects or cracks.
Using a checklist makes design review more reliable. It helps verify load path, rebar layout, drainage compatibility, constructability, and code compliance before concrete is poured.
For steel-related decisions, material quality also matters. Bars, embedded steel parts, and accessories should meet recognized standards and match the environmental exposure class.
Core Checklist: Key Design Mistakes to Avoid
- Calculate active, at-rest, and surcharge loads correctly before selecting rebar for retaining wall sections, because underestimating soil pressure leads to unsafe bending, shear, and sliding performance.
- Match bar diameter and spacing to wall height, stem thickness, and base dimensions, rather than copying a previous detail that may not fit current site conditions.
- Place main tension reinforcement on the correct face of the wall stem, since the soil side and exposed side experience different stress conditions.
- Provide enough development length, lap splice length, and anchorage into the footing so the reinforcement can transfer load without premature bond failure.
- Maintain concrete cover suitable for buried and wet exposure, because insufficient cover accelerates corrosion and reduces the service life of rebar for retaining wall structures.
- Coordinate drainage pipes, filter fabric, and gravel backfill with the rebar cage to prevent blocked outlets, water pressure buildup, and misplaced steel.
- Check crack control limits, not only ultimate strength, because excessive spacing or oversized bars can produce wider cracks and long-term durability issues.
- Review footing reinforcement with overturning, bearing, and settlement behavior in mind, since wall failure often starts below grade rather than in the stem.
- Specify proper steel grade, traceability, and mill quality documents so the installed bars meet design assumptions and project inspection requirements.
- Inspect constructability early, including bar congestion at corners, keyways, dowels, and pipe penetrations, where field crews often make unauthorized changes.
Where Rebar Design Commonly Goes Wrong
1. Misreading the Soil Condition
Many retaining wall problems begin with wrong geotechnical assumptions. Clay, loose fill, and saturated backfill create very different lateral pressures. If the design uses generic values, the selected rebar may be inadequate.
This is especially risky on sloped sites or where vehicles add surcharge loads. In these cases, rebar for retaining wall sections should be reviewed together with drainage and foundation design.
2. Focusing on Vertical Bars Only
Vertical reinforcement usually receives the most attention, but horizontal bars are also essential. They help control shrinkage cracking, distribute stress, and improve cage stability during placement.
Ignoring horizontal reinforcement can leave the wall vulnerable to temperature cracks and local stress concentrations near joints, openings, or abrupt geometry changes.
3. Overlooking Embedded and Auxiliary Steel Components
Retaining wall systems often include steel plates, tie-ins, coping supports, rails, or custom fabricated parts. These must be compatible with the reinforcing layout and corrosion environment.
For custom steel support applications, 45# Carbon Steel Round Bar can be used in fabricated construction components where excellent strength and wear resistance are needed. Available in hot rolled or cold rolled forms, with diameters from 5-2500mm and standards such as ASTM, EN, JIS, and GB, it supports broader structural steel coordination around retaining wall projects.
Scenario-Based Notes for Different Retaining Wall Applications
Low Landscape Walls
Short walls may appear simple, but poor drainage and thin sections still create cracks. Do not assume a low wall needs minimal reinforcement without checking soil type and water exposure.
In freeze-thaw areas, cover thickness and drainage become more important. Even light-duty walls need durable rebar for retaining wall performance over time.
High Structural Walls
Taller walls require stricter control of bending moments, bar development, construction joints, and footing action. Rebar congestion becomes a common field issue as wall thickness and base reinforcement increase.
Detailed shop drawings help reduce errors. High walls should also include a stronger review of drainage outlets and hydrostatic pressure relief.
Industrial and Heavy Load Areas
Walls near roads, yards, or equipment zones face extra surcharge and vibration. In these cases, rebar for retaining wall design should account for repeated loading and stricter serviceability limits.
Material selection must also be consistent across related steel components. Reliable structural steel sourcing helps maintain dimensional accuracy and stable project delivery.
Commonly Ignored Risk Items
- Drainage outlets placed too high, allowing water to collect below the pipe level and increase pressure behind the reinforced wall.
- Improper bar support chairs or spacers, causing cover loss when workers walk on the cage during concrete placement.
- Uncoordinated lap splice locations concentrated in one section, which weakens the structural behavior of the wall stem.
- No corrosion strategy for aggressive environments, including coastal, chloride, or permanently wet exposure conditions.
- Field bending or cutting without approval, which changes the intended capacity of the installed rebar for retaining wall sections.
Practical Execution Tips
Start by comparing design drawings with geotechnical data, drainage details, and section dimensions. Do not review reinforcement in isolation.
Use bar schedules that clearly identify diameter, spacing, shape code, and splice zones. Ambiguous reinforcement notes often create site errors.
Before installation, verify steel grade, coating condition, and mill documentation. Structural steel supply quality affects both compliance and long-term performance.
During concrete placement, inspect bar position, cover blocks, vibration access, and drainage penetrations. Most problems happen during execution, not on the drawing sheet.
Conclusion and Next Action
Selecting rebar for retaining wall construction is not just a matter of bar size. It requires coordinated control of soil pressure, footing behavior, drainage, corrosion protection, and field constructability.
The safest approach is to apply a disciplined checklist before procurement and before pouring concrete. Review the wall stem, footing, splice lengths, cover, and drainage path as one integrated system.
For projects that also require reliable structural steel products or custom fabricated steel support components, Hongteng Fengda provides stable production, international standard compliance, and dependable export service for global construction applications.
Please give us a message


Please enter what you want to find