Meta Title: How to Verify ASTM A36 Carbon Steel Plate for Construction Meets Spec
If you need to confirm whether ASTM A36 carbon steel plate for construction actually meets project requirements, start with the basics: traceability, mill test certificate review, mechanical property checks, dimensions, and surface condition. Most site problems do not come from one dramatic failure. They come from small misses such as mixed heats, wrong thickness tolerance, incomplete paperwork, or plates that meet a generic steel grade but not the exact contract or code requirement. For QC and safety work, that distinction matters.
A36 is widely used because it is familiar, available, and practical for many structural applications. But “A36” stamped on a plate or listed on an invoice is not enough. In real projects, you need to verify that the delivered material matches the purchase order, the governing standard, and the design intent. That means checking both the paper trail and the steel in front of you.
What you are really verifying
Many people assume ASTM A36 verification is just a grade check. It is not. You are verifying a chain of compliance:
- The plate is the correct product ordered.
- The product is traceable to a heat number and mill record.
- The chemical and mechanical results are consistent with the applicable standard and project documents.
- The plate dimensions, flatness, edge condition, and surface quality are acceptable for the intended structural use.
- The material has not been substituted, mixed, or damaged before fabrication.
A short practical answer: if the heat number on the plate matches the MTC, the reported test values fit the applicable ASTM and order requirements, the dimensions are within tolerance, and there are no surface or identification issues, you are usually in a strong position. If any one of those breaks, do not release the plate to fabrication until the discrepancy is closed.
Start with documents before you touch the plate
The first useful filter is the paperwork. A surprising number of avoidable issues show up here before any physical inspection begins.
Check the purchase order, project specification, approved material submittal, and mill test certificate together. Do not review the MTC in isolation. A36 may be acceptable under one package and rejected under another if the project also calls for supplementary requirements, impact testing, specific thickness tolerance, or third-party inspection release.
On the mill test certificate, confirm at least these points:
- Material description: plate, not another product form
- Grade: ASTM A36
- Applicable standard edition if required by project documents
- Heat number and plate identification
- Chemical composition results
- Mechanical test results
- Plate size and quantity
- Mill name or manufacturer identity
- Authorized certification or inspection signature, where required
If your project uses importer, stockist, or trader documentation, make sure the original mill source is still visible. Reissued certificates are common in trade, but they should not break traceability. If the document only says “complies with ASTM” without test detail, that is not a strong acceptance basis for structural work.
How to verify ASTM A36 carbon steel plate for construction on the shop floor
Once the documents look reasonable, move to the actual plates. Traceability comes first. The heat number, plate number, stencil, tag, or barcode on the steel must match the certificate. If the plate has been blasted, primed, cut, or restacked, identification often becomes the weak point.
This is where experienced inspectors slow down. A plate can look perfectly fine and still be unverified if the marking is missing or mixed with another batch. From a safety and compliance standpoint, an untraceable plate is not “probably okay.” It is simply unverified material.
At this stage, inspect:
- Marking legibility
- Heat number match to the MTC
- Correct quantity and plate sizes
- Plate thickness using calibrated measuring tools
- Width, length, and squareness if relevant to fabrication fit-up
- Flatness, waviness, and edge condition
- Rust, lamination signs, deep gouges, scale pockets, or surface cracks
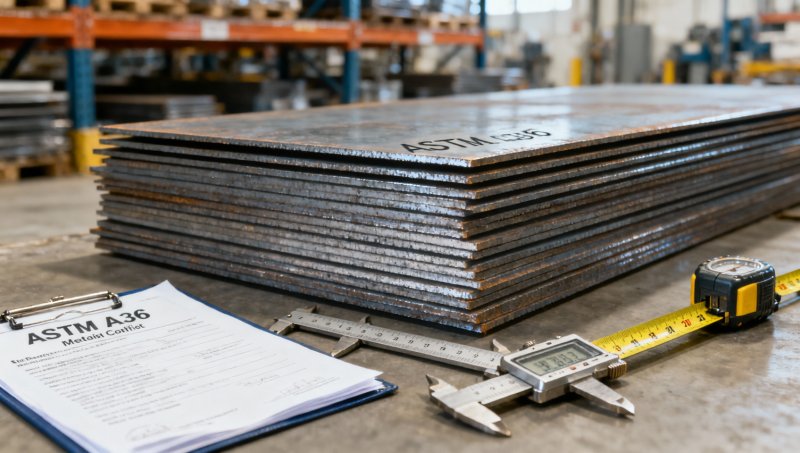
One common mistake is checking thickness only at the center of a plate. In practice, thickness variation can appear near edges or corners. Measure at multiple points, especially on thicker or larger plates. Also confirm the tolerance basis in the contract. Acceptance is not just the nominal dimension; it is the nominal dimension within the permitted tolerance.
The chemical and mechanical results matter, but only in context
QC teams sometimes over-focus on one value, usually tensile strength, and overlook the bigger picture. ASTM A36 verification is not about cherry-picking a single good number. You need a consistent result set.
Review the reported chemistry and mechanical properties against the applicable standard and the order requirement. If your project documents add welding, toughness, seismic, or low-temperature service conditions, A36 may not always be the final decision point by itself. Some jobs need more than standard A36 performance, and that should be confirmed by the engineer of record or governing specification.
This also helps avoid a frequent misunderstanding: “higher strength” does not automatically mean “acceptable substitution.” A plate with stronger values is not automatically approved in place of specified A36 if the contract, welding procedure, approval documents, or design basis identify a specific grade. The substitution question is a project control issue, not just a strength issue.
In broader structural supply work, manufacturers that handle multiple international standards usually build their QC system around this exact traceability discipline. Companies such as Hongteng Fengda, which export structural steel products including angle steel, channels, beams, cold formed profiles, and custom components to different regions, typically work across ASTM, EN, JIS, and GB requirements. That matters because many buyer-side problems begin when a project team assumes one standard can be swapped for another without checking the actual order, certification route, and end-use requirement.
The same principle applies outside carbon structural plate. If a project also includes corrosion-resistant or formed sheet components, the verification method changes with the material and application. For example, a buyer reviewing 430 Stainless Steel Coil for countertops, kitchenware, vehicle parts, or decorative engineering would focus on finish, formability, dimensions, and the specific stainless grade certification rather than using the same acceptance logic as A36 structural plate. Different steel product, different risk points.
Where ASTM A36 checks often fail in real projects
The failures are usually ordinary, not exotic.
First, mixed stock. Warehouses and fabrication shops may store similar-looking plates together. If the paint mark or stencil is gone, the risk of grade mix-up increases fast.
Second, certificate mismatch. The paperwork may show the right grade, but the heat number does not match the delivered plate. Sometimes this is a simple handling error. Sometimes it points to deeper traceability problems.
Third, order-spec mismatch. The material can comply with ASTM A36 and still fail the job requirement because the project asked for additional inspection, impact properties, domestic melt, third-party witness, or a different dimensional tolerance standard.
Fourth, surface defects being waved through as “normal mill condition.” Light rust or minor handling marks may be manageable depending on fabrication and coating plans. Laminations, crack-like defects, heavy gouges, or edge tearing are another matter. These need review before release.
Fifth, relying only on supplier declarations. A supplier statement has value, but it should not replace documented mill data and receiving inspection on structural jobs.
When visual acceptance is not enough
There are cases where you should go further than routine receiving inspection. If the plate will be used in a critical load path, public infrastructure, heavy welded assemblies, or a project with strict third-party oversight, additional verification may be justified. That can include independent PMI where appropriate, UT for internal discontinuities if required by the project, or witness inspection based on contract terms.
Be careful here: not every extra test is useful for every A36 plate. Testing should answer a real risk, not just create paperwork. For example, ultrasonic testing may be relevant when lamination risk or internal soundness is a concern, but it is not a universal substitute for proper document review and traceability control.
A practical release checklist for QC and safety teams
If you need a simple internal decision rule, use this sequence:
- Match plate ID to MTC heat number.
- Confirm grade, size, quantity, and ordered specification.
- Review chemical and mechanical results against the job requirement.
- Measure key dimensions with calibrated tools.
- Inspect surface, edges, and general condition.
- Verify no damage, mix-up, or marking loss occurred after receipt.
- Hold any questionable material for segregation and disposition.
If one of these steps is incomplete, the safest decision is usually to place the plate on hold, document the nonconformance, and get written resolution from the responsible technical party.
What experienced inspectors pay attention to that new teams sometimes miss
They do not treat certificates as proof by themselves. They treat them as one part of a match set.
They check whether the material is suitable for the exact construction use, not just whether it “looks like structural steel.” They also know that site pressure can push unverified material into fabrication if the schedule is tight. That is why good receiving control is less about paperwork volume and more about disciplined release decisions.
Another point: if your plates are heading into welding, coating, or machining right away, early verification is cheaper than late correction. Once the plate is cut and incorporated, a traceability gap becomes much harder to fix.
Before you approve ASTM A36 carbon steel plate for construction
Ask one final question: does this plate meet the standard, the purchase order, and the project use at the same time? That is the right threshold. A plate that satisfies only one or two of those is where disputes begin.
For most construction jobs, verifying ASTM A36 carbon steel plate for construction comes down to disciplined basics done in the right order: document review, traceability check, dimensional confirmation, surface inspection, and clear hold/release control. That is what protects quality, keeps safety decisions defensible, and reduces the chance of discovering a material problem after fabrication has already started.
FAQ
Can I accept A36 plate if the MTC is missing but the supplier confirms the grade?
Not for normal structural control. Without traceable certification, you do not have a solid basis for acceptance.
If the plate has higher strength than expected, is it automatically acceptable?
No. Higher strength does not override contract grade, welding assumptions, or approval requirements.
Is rust on A36 plate always a rejection issue?
No. Light surface rust may be manageable depending on condition and downstream processing. Heavy pitting, scaling, or defects that affect section or coating performance need closer review.
Do I need third-party inspection for every ASTM A36 plate delivery?
Not always. It depends on contract terms, project criticality, and client requirements.
Image Placeholder List
Suggested placement: after the paragraph introducing physical floor inspection and before the thickness/measurement reminder.
Suggested image content: QC inspector checking heat number markings, MTC, caliper thickness measurement, and surface condition on stacked steel plates.
Suggested alt text: Inspector verifying ASTM A36 carbon steel plate markings dimensions and surface condition
Internal Link Anchor Text Suggestions
- ASTM steel material certificate verification: guide page about reading MTCs and heat traceability
- Structural steel plate inspection checklist: downloadable QC checklist or procedural page
- Difference between ASTM A36 and other structural steel grades: comparison article
- How to avoid steel material mix-ups on construction projects: quality control article
External Authority Source Suggestions
- ASTM standard documentation and interpretation resources
- Building code or steel construction association guidance pages
- Independent inspection or testing laboratory technical reference materials
Please give us a message


Please enter what you want to find