High-strength structural steel can reduce the cross-section needed to resist yielding, but a higher specified yield strength does not automatically mean a lighter, easier-to-build structure. Weldability depends on the actual steel composition, product thickness, joint restraint and welding procedure. A grade that looks attractive in a strength calculation may require more controlled fabrication than a lower-strength alternative.
When evaluating acero estructural de alta resistencia for a welded beam, brace or equipment support, start with the applicable design strength at the ordered thickness. Then check the material’s chemical analysis and delivery condition against the proposed welding procedure. Deflection, buckling, fatigue and joint performance may govern before the higher yield strength can be fully used.
Yield strength is a design input, not a complete material description
Yield strength indicates the stress at which steel begins to deform plastically under a defined tensile test criterion. Structural specifications generally provide a minimum value for a particular grade, thickness range and product condition. The value used in design must come from the relevant product standard and design rules; it should not be taken solely from a grade name or a supplier’s general description.
For many structural steels, the specified minimum yield strength decreases as thickness increases. A design based on a thin-plate value may therefore overstate the capacity of a thicker flange, plate or attachment. Check the standard’s thickness band for each product, including whether the stated thickness is the plate thickness or the governing thickness of a rolled section.
Yield strength also differs from tensile strength. The latter describes the maximum stress reached in a tensile test; it does not replace yield strength in checks governed by yielding. Elongation and impact properties provide additional information about deformation and toughness, but they must be assessed against the specified test method, orientation and temperature.
A higher-strength grade can reduce the area required in a member controlled by tensile yielding. The same substitution may produce less benefit in a beam controlled by deflection, because steel grades have broadly similar elastic stiffness. Slender compression members can be governed by instability, while cyclically loaded welded details may be controlled by fatigue. In those cases, increasing yield strength without revisiting the geometry or connection can add fabrication requirements without delivering the expected weight saving.
Why weldability cannot be inferred from yield strength alone
Welding locally heats the steel and then allows it to cool at a rate influenced by thickness, heat input and the surrounding material. The resulting heat-affected zone, or HAZ, can develop properties different from those of the unaffected plate. The concern is not simply whether an arc can fuse the material: the finished joint must achieve the required strength, toughness and freedom from unacceptable imperfections.
Higher-strength steels can obtain their properties through different combinations of composition, rolling and heat treatment. Two products with similar minimum yield strengths may therefore respond differently to the same welding cycle. Relevant variables include:
- Chemical composition: Carbon and alloying elements influence hardenability and the possibility of forming a hard, crack-sensitive HAZ.
- Thickness and joint geometry: Thick sections, attachments and multi-member joints can remove heat rapidly and increase restraint.
- Hydrogen exposure: Moisture, surface contamination and consumable handling can introduce diffusible hydrogen into the weld.
- Heat input and cooling: Welding parameters affect both the risk of hardening and the possibility of reduced properties in parts of the HAZ.
- Delivery condition: Normalized, thermomechanically rolled and quenched-and-tempered products may have different limits on welding heat input and subsequent heat treatment.
Cold cracking is a concern when a susceptible microstructure, diffusible hydrogen and tensile restraint occur together. A hard HAZ alone does not establish that a crack will occur, but it is a warning to examine the complete combination. Conversely, a low nominal carbon content does not remove the need to control hydrogen and follow the qualified procedure.
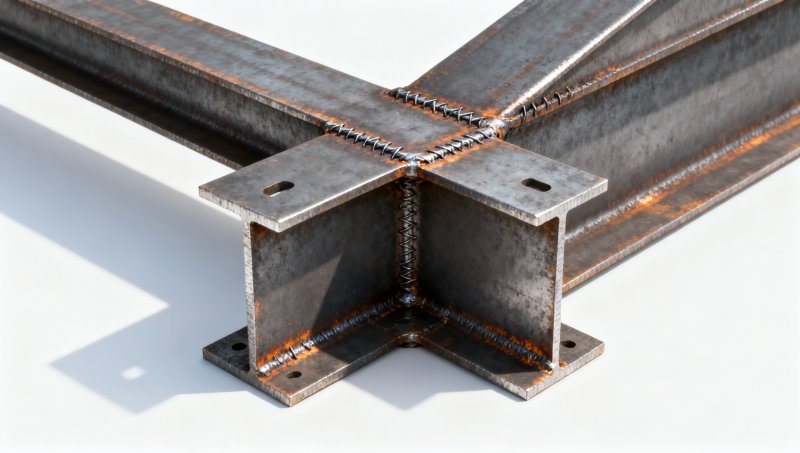
Use carbon equivalent as a screening tool
Carbon equivalent combines selected chemical elements into an indicator of hardenability. One widely used expression is the International Institute of Welding formula:
CEV = C + Mn/6 + (Cr + Mo + V)/5 + (Ni + Cu)/15
The element contents are expressed as mass percentages. A higher calculated CEV generally indicates a greater tendency toward hardening under comparable welding conditions. It can help identify material that may need closer attention to preheat, heat input or hydrogen control.
Do not treat a single CEV limit as a universal pass-or-fail test. Other formulas, including Pcm, are used for particular low-carbon steels and applications; their numerical values are not interchangeable with CEV. The applicable standard, material specification or welding guidance determines which formula and acceptance conditions matter.
Ask whether the stated value is a product-specification maximum, a value calculated from the actual heat analysis or a value calculated from product analysis. The distinction matters when a welding procedure was qualified for a defined material range. Retain the element values as well as the calculated equivalent: a rounded summary alone may not allow the fabrication team to verify the calculation or assess the material against the procedure.
From mill certificate to welding plan
Before releasing material for fabrication, connect the design requirements to the actual ordered product and the proposed welded details. The following sequence helps reveal mismatches while changes are still manageable.
- Identify the exact designation and edition. Record the product form, grade, quality or toughness designation, delivery condition and applicable standard. Similar-looking designations from different standards are not automatically equivalent.
- Confirm thickness-dependent properties. Compare the ordered section or plate thickness with the yield, tensile, elongation and impact requirements in the relevant product specification. Check the test temperature and sample orientation where toughness is specified.
- Review the material certificate. Match the certificate to the supplied material and examine the reported mechanical results, chemical analysis and any required carbon-equivalent value. Determine whether the certificate type and testing scope meet the purchase specification.
- Map the critical joints. Identify thick-to-thin transitions, highly restrained intersections, full-penetration welds and fatigue-sensitive details. These joints may control the procedure even when most production welds are comparatively straightforward.
- Check procedure coverage. Verify that the welding procedure specification and its supporting qualification cover the material grouping, thickness, process, consumable and other essential variables required by the governing welding code.
A mill certificate confirms reported material properties; it does not qualify a welding procedure. Likewise, a qualified procedure does not prove that every delivered piece meets the purchase specification. Both forms of evidence are needed where the project requirements call for them, and traceability must remain intact through cutting and assembly.
Choosing preheat, consumables and heat input
Preheat slows cooling and can help hydrogen diffuse out of the joint area. The required temperature is not determined by yield strength alone. Applicable code provisions and qualified procedures may account for carbon equivalent, combined thickness, hydrogen level and restraint. Measure temperature at the locations and times specified by the procedure, and control interpass temperature as well as the initial preheat.
Low-hydrogen consumables are useful only when their storage, conditioning and exposure are controlled according to the manufacturer’s instructions and applicable procedure. Remove moisture, oil, rust and other contaminants from the weld area as required. A dry electrode cannot compensate for water trapped in a joint or a procedure unsuitable for the material.
Consumable selection also involves a strength decision. A matching-strength weld metal may be appropriate for some joints, but undermatching or overmatching can be permitted or required depending on the design, loading and governing rules. Higher weld-metal strength can affect toughness and restraint, so selection should address the whole joint rather than simply choosing the highest available classification.
Heat input needs a range, not an assumption that more heat is always safer. Insufficient heat input can produce rapid cooling; excessive heat input or interpass temperature can reduce HAZ toughness or soften certain high-strength steels. Use the calculation method and parameter limits specified by the welding procedure. Where post-weld heat treatment is considered, first confirm that it is permitted for the steel’s delivery condition and that its effect on mechanical properties is acceptable.
Inspect the joint that will carry the load
Weld acceptance depends on the applicable design and fabrication standard, not on appearance alone. Visual inspection can reveal issues such as incomplete profile, undercut or surface-breaking indications, but it cannot establish the absence of internal imperfections. The inspection plan should specify when visual and nondestructive testing are required, which methods are suitable for the joint and what acceptance criteria apply.
For crack-sensitive work, inspection timing matters. Hydrogen-assisted cracking may not be visible immediately after welding, so any waiting period should follow the governing code or project specification. Repair procedures deserve the same attention as original welding: excavation, preheat, consumables and reinspection can all affect the repaired area.
If procedure qualification testing is required, its scope may include tensile, bend, impact or hardness tests depending on the code and application. A satisfactory tensile result by itself does not establish adequate HAZ toughness or demonstrate that every production joint is covered. Compare the qualification record with the actual production range rather than relying on a general statement that the steel is “weldable.”
Keep floor-plate selection separate from primary-member design
A patterned plate used around equipment presents a different decision from a high-strength beam. Its raised surface can help provide slip resistance, but the supporting frame, span, load and fixing details still need assessment. Pattern geometry and surface condition also affect contact with supports and the preparation of welded joints.
The listed S335JR Patterned steel plate has a patterned surface and is offered in a stated thickness range of 2–8 mm, with widths of 600–1,800 mm and lengths of 2–12 m or as required. It may be considered for floors around equipment where a patterned surface is specified. Those dimensions do not establish a structural capacity or a verified high-strength grade: confirm the exact material designation, governing standard, base thickness, tolerances and certificate before using it in design or welding documentation.
Grade names in product listings can include designations from different standards or ambiguous spellings. Do not substitute one for another on the basis of a similar name. Resolve the designation with the supplier and check the certified properties against the project specification before approving either the material or its welding procedure.
Please give us a message


Please enter what you want to find