Beam Weight Calculator: Estimate Total Weight from Length
Estimating beam weight is an essential step when planning material handling, transportation, and structural steel procurement. A beam weight calculator helps you quickly determine the approximate total weight using the beam’s length and weight per unit length. Whether you are working with I-beams, H-beams, or other steel sections, understanding the calculation can help you prepare more accurate material estimates and avoid costly planning errors. This guide explains how to calculate beam weight and what information you need for reliable results.
The calculation: length × weight per unit length
For a straight beam with a constant cross-section, multiply its length by the section’s nominal mass per unit length. If you have several identical beams, multiply that result by the number of pieces.
Total beam weight = length × weight per unit length × quantity
For example, suppose the section table for a beam lists a nominal mass of 30 kg/m. You need eight pieces, each 6 m long:
6 m × 30 kg/m × 8 = 1,440 kg
The result is the nominal mass of the beam steel. It does not automatically include connection plates, bolts, packaging, coatings, or material lost during cutting. In everyday handling and purchasing, this value is often called “weight,” although kilograms technically measure mass.
The same formula works in imperial units. A beam listed at 20 lb/ft and cut to 12 ft has a nominal weight of 240 lb per piece. Keep feet with pounds per foot and meters with kilograms per meter; mixing measurement systems is one of the easiest ways to produce a convincing but incorrect result.
Find the right weight per meter before you calculate
Length is usually easy to measure. Selecting the correct section weight requires more care. Two beams can have similar overall depths and widths but different flange or web thicknesses, resulting in different weights per meter.
Use the full section designation from the drawing, purchase order, mill documentation, or supplier’s section table. Then check that the table corresponds to the specified section series and applicable standard. I-beams and H-beams are broad shape descriptions, not enough information by themselves to determine unit weight.
For a fabricated or nonstandard beam, ask for the nominal mass per meter or calculate it from the cross-sectional area. Do not assume that a rolled section with similar outside dimensions has the same weight: welded plate thicknesses and the section geometry can differ substantially.
If you are working from a cutting list, check whether each length is a finished dimension or the stock length to be purchased. Finished lengths are appropriate for estimating the steel in completed pieces. Stock lengths are more useful when estimating purchased material, truck loads, and the amount initially handled at the workshop.
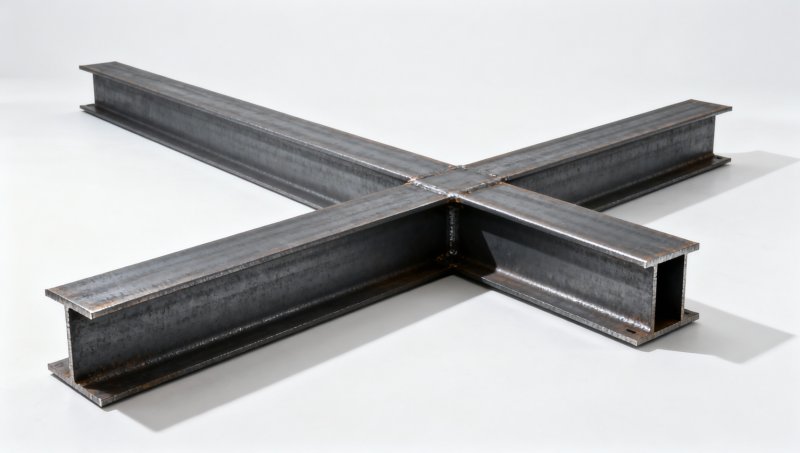
Using a beam weight calculator step by step
A calculator is only as reliable as the inputs entered. Before accepting its result, work through these checks:
- Identify the section. Record the complete designation and the standard or section series shown on the project documents.
- Confirm the unit weight. Select the corresponding kg/m or lb/ft value from a reliable section table or the supplier’s documentation.
- Enter the length. Use the actual length for the task: stock length for incoming material, finished length for an individual cut piece.
- Enter the quantity. Count only pieces with the same section and length in a single calculation.
- Review the output. Check whether the result is per piece, per group, or for the entire schedule, and note any items excluded.
For mixed lengths, calculate each group separately and add the results. As an example, if the same 30 kg/m section is required in four 6 m lengths and three 4 m lengths, the total length is 36 m. The nominal beam mass is therefore 36 × 30 = 1,080 kg. Multiplying one length by the total piece count would miss the difference between the two groups.
A spreadsheet can make this process easier for a long schedule. Separate columns for section, unit weight, length, quantity, and calculated mass allow operators to spot an unusual entry before it affects the total. Keep the source of each unit weight in the file so another person can check it later.
When the section weight is not available
If you know the cross-sectional area, you can estimate mass from volume and steel density. A commonly used nominal density for carbon steel is approximately 7,850 kg/m³.
Mass per meter in kg/m = cross-sectional area in mm² × 0.00785
For an area of 4,000 mm², the estimated mass is 31.4 kg/m. A 5 m length would therefore weigh approximately 157 kg. This method is useful for custom sections, but the area must represent the actual shape rather than the rectangle around it.
Estimating a simple welded I-section
For a preliminary estimate of a section made from three flat plates, add the areas of the two flanges and the web. If the web fits between the flanges, use its clear height between them:
Area = 2 × flange width × flange thickness + clear web height × web thickness
Use millimeters throughout to obtain an area in mm², then apply the density conversion above. This simplified method excludes weld metal and assumes uniform plates. For rolled beams, it can also miss fillets, flange taper, or other profile details. A published section weight is generally preferable when the exact designation is known.
For a tapered beam, a single constant area is not sufficient unless it represents a justified average. Break the member into suitable segments or obtain a fabrication-model weight. The more the section changes along its length, the less useful a simple length-times-unit-weight estimate becomes.
Separate beam mass from the load you actually move
A nominal beam calculation answers a narrow question: approximately how much steel is in these lengths? Lifting and transport require a wider view of what is attached, bundled, or loaded with them.
For a fabricated assembly, account separately for end plates, stiffeners, cleats, welds, and other components where relevant. Deducting large openings or copes may improve a fabrication estimate, but do not assume small holes materially change a preliminary handling figure. Surface coatings can add mass; their contribution depends on the coating system, surface area, and thickness.
For a bundle, include items such as bands, timber, pallets, and lifting attachments when determining the load to be handled. For transport, distinguish the steel payload from the loaded vehicle’s total mass. Axle distribution, load restraint, dimensions, route restrictions, and applicable local requirements also need checking; a total weight alone does not establish that a shipment is acceptable.
Crane and forklift decisions require more than comparing a calculator result with the largest capacity printed on the equipment. Reach, lifting arrangement, load center, rigging, and equipment condition affect the permissible lift. Use the applicable load chart and site procedures, and obtain a verified weight when the margin is uncertain. A nominal section-table figure is not a substitute for a lifting plan.
Why calculated and delivered weights can differ
Published unit weights are typically nominal. Actual dimensions can vary within the tolerances of the relevant product specification, and measured lengths may differ from the lengths used in the estimate. Fabrication, coatings, and attachments introduce further differences.
The weight used for pricing may also have a different basis from the figure used for handling. A quotation or contract may refer to theoretical weight, actual scale weight, or another agreed method. Check the wording before comparing a purchase estimate with an invoice or weighbridge ticket. Neither number is necessarily wrong simply because they are different.
Cutting creates another distinction. Suppose a workshop purchases a 12 m stock length but needs two 5.8 m pieces. The finished lengths total 11.6 m; the stock calculation includes the remaining material as well as cutting losses. Whether the offcut can be reused is a production-planning question, not something the beam formula can answer.
Other steel shapes need the right geometry
The length-times-unit-weight method works for channels, angles, tubes, and solid bars too, provided their unit weights are correct. But a beam section table should not be used to estimate a round bar simply because both are made of steel.
For a solid round section, calculate the circular area, π × diameter² ÷ 4, before applying density and length. This distinction matters when a project includes both structural members and round components. For example, Galvanized Round Steel is available in stated diameters of 16–250 mm or customized sizes, with customized lengths; it should be estimated as round stock, not as an I-beam. Confirm the supplied diameter, length, and coating requirements when establishing its weight basis.
Hollow sections need another adjustment: subtract the internal area from the external area. For precise purchasing or fabrication work, use the manufacturer’s published unit weight or confirmed dimensions rather than assuming perfectly sharp corners or a uniform wall where the product profile differs.
Turn the estimate into a usable material schedule
A useful schedule records more than a grand total. Include each section designation, applicable standard or series, length, quantity, nominal unit weight, and the source of that weight. Mark whether the lengths are stock or finished sizes, and identify fabrication items and packaging that are excluded. This gives the person arranging a truck or lift a basis for asking the right follow-up questions.
For projects sourcing across markets, check the section series carefully before substituting a similar-looking designation. Hongteng Fengda, a structural steel manufacturer and exporter in China, supplies beams, angles, channels, cold-formed profiles, and customized components for international projects. When requesting a schedule or quotation, provide the required standard, dimensions, quantities, fabrication details, and destination so that the weight basis and delivery requirements can be confirmed against the actual order.
Keep the calculator result labeled as an estimate until the section, lengths, and included components have been checked. For a critical lift, a tight transport limit, or a contractual weight comparison, resolve the remaining uncertainty with the supplier’s documentation or an appropriate measured weight before work proceeds.
Please give us a message


Please enter what you want to find