When evaluating the mechanical properties of steel reinforcement, the choice between ASTM and British Standards (BS, now largely harmonized with BS EN) dictates the entire testing protocol. The numerical values for yield strength, ultimate tensile strength, and elongation are not directly interchangeable between these two frameworks. A rebar batch that perfectly satisfies an ASTM A615 Grade 60 specification might fail a BS 4449 Grade B500B requirement, not because the steel is inherently weaker, but because the testing methodologies, gauge lengths, and performance ratios differ fundamentally. Understanding these technical distinctions prevents costly material rejections and ensures structural compliance.
Specimen Preparation and the Gauge Length Discrepancy
The most frequent misinterpretation occurs when comparing elongation values across different standards. Elongation is a measure of ductility, but the baseline for this measurement varies drastically. ASTM A370, which governs the testing of steel products, typically mandates an 8-inch (203 mm) gauge length for standard rebar sizes (No. 3 through No. 11). The elongation percentage is calculated based on the deformation within this fixed 8-inch section after fracture.
Conversely, BS and EN standards utilize a proportional gauge length, traditionally defined as 5 times the nominal diameter of the bar (5d). For a 20 mm diameter rebar, the gauge length under BS/EN is 100 mm, whereas under ASTM, it remains 203 mm. Because localized necking and deformation are concentrated near the fracture zone, a shorter gauge length captures a higher percentage of strain. Therefore, an elongation reading of 14% on a 5d specimen represents a significantly different deformation profile than 14% on an 8-inch specimen. Attempting to convert these values using simple mathematical ratios often leads to inaccurate assumptions about the material's true ductility.
Yield Strength Determination and Strain Rate Sensitivity
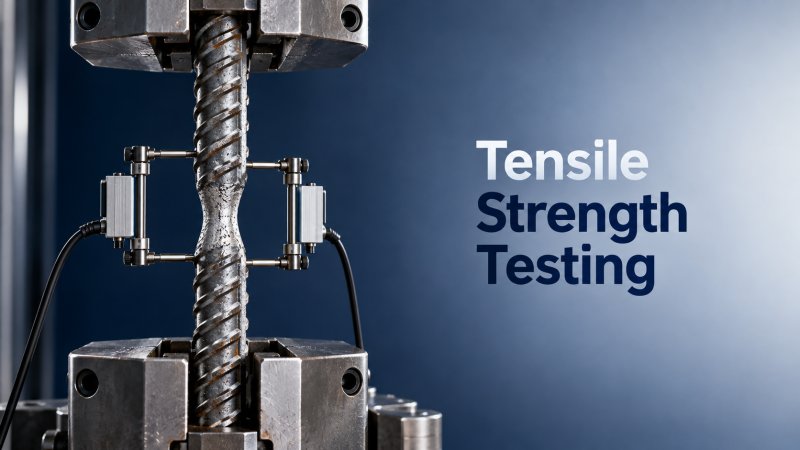
Determining the yield point—the stress at which the material begins to deform plastically—requires precise instrumentation, but the criteria for defining this point differ significantly in execution. ASTM standards frequently rely on the 0.2% offset method or the 0.5% extension under load method, especially for high-strength steels that do not exhibit a sharp, distinct yield point on the stress-strain curve. This requires the use of a Class B-1 or better extensometer to accurately measure the microscopic elongation of the gauge section. The 0.5% extension method is particularly common for rebar because it allows the use of a simpler yield indicator device that automatically captures the load at a specific deflection, bypassing the need for continuous graphical recording.
BS and EN standards, particularly BS 4449, often look for the upper yield point in mild steels, but for modern high-ductility rebars, they specify a proof stress (Rp0.2) similar to the ASTM offset method. However, the transition from elastic to plastic behavior is evaluated under different strain rate controls. The testing machine must apply the load at a specific stress rate during the elastic phase and a strict strain rate during the yield phase. If the testing speed is too high during the yield phase, the recorded yield strength will be artificially elevated. This phenomenon, known as strain rate sensitivity, means that a marginal batch might appear compliant under a fast testing speed but would actually fail if tested at the slower, standard-compliant rate.
Tensile Strength and the Tensile-to-Yield Ratio
While both standards specify minimum tensile and yield strengths, the relationship between these two values is where the most significant divergence lies. ASTM A615 Grade 60 requires a minimum yield strength of 60,000 psi (414 MPa) and a minimum tensile strength of 90,000 psi (620 MPa). The standard does not strictly enforce a maximum tensile-to-yield ratio for standard grades, focusing instead on absolute minimums.
BS 4449, particularly for seismic and high-ductility applications, introduces strict limits on the tensile-to-yield ratio (Rm/Re). For Grade B500B, the yield strength must be between 500 MPa and 650 MPa, and the tensile strength must be between 540 MPa and 750 MPa. More importantly, the ratio of tensile strength to actual yield strength must fall between 1.08 and 1.25. This ratio ensures that the steel will yield and absorb energy before rupturing, providing a visible warning in a concrete structure before catastrophic failure. If a rebar batch has a yield strength of 520 MPa and a tensile strength of 600 MPa, it passes the absolute minimums but fails the BS 4449 B500B ratio requirement if the yield was 580 and tensile 600, resulting in rejection despite passing absolute tensile and yield minimums. This ratio requirement fundamentally changes how steel mills control their micro-alloying and cooling processes.
Testing Variables and Environmental Factors
The physical execution of the tensile test introduces variables that can skew results if not strictly controlled according to the respective standard. The strain rate during the plastic phase is heavily regulated. ASTM allows a slightly broader range of strain rates compared to the stringent requirements of BS/EN standards. A higher strain rate increases the dislocation movement resistance within the steel's crystal lattice, leading to a higher recorded yield and tensile strength.
Temperature also plays a critical role. Testing must generally be conducted at room temperature (typically 10°C to 35°C, or 50°F to 90°F). However, if a testing facility lacks climate control and tests are conducted in a cold environment, the steel's yield strength will naturally increase while its elongation decreases. ASTM and BS provide correction factors, but applying them incorrectly or failing to record the ambient temperature can invalidate the test certificate.
In specialized testing environments, particularly those involving corrosive conditions or where non-magnetic properties are required for specific structural assessments, ancillary materials must also meet strict criteria. For instance, when setting up specialized test rigs or dealing with supplementary reinforcement in highly aggressive environments, engineers might specify a 304 Stainless Steel Welded Mesh to ensure that the testing fixtures or temporary supports do not introduce galvanic corrosion or magnetic interference that could affect sensitive extensometer readings.
Fracture Location and Test Validity
A frequently overlooked aspect of tensile testing is the location of the fracture and its impact on data validity. Both ASTM and BS standards mandate that the fracture must occur within the gauge length and at a specific distance from the grips. If the bar breaks too close to the gripping area, the stress concentration from the wedge grips alters the stress distribution, rendering the elongation and sometimes the yield data invalid.
ASTM specifies that if the fracture occurs outside the middle half of the gauge length, or within a certain distance from the grip, the elongation result is considered invalid, and a retest is required. BS/EN standards have similar provisions, requiring the fracture to be within the proportional length and specifying minimum distances from the punch marks or extensometer contact points. When a fracture occurs near the grip, the material in that zone experienced a complex triaxial stress state rather than pure uniaxial tension. The localized bearing stress from the grips restricts lateral contraction, artificially suppressing necking and altering the strain distribution. Accepting a test result from a grip-adjacent fracture is a common compliance failure that compromises the reliability of the ductility data, potentially masking a brittle material that lacks the necessary deformation capacity for seismic applications.
Certification and Mill Test Reports
The culmination of these testing protocols is the Mill Test Report (MTR). An MTR generated under ASTM A615 will list the heat number, chemical composition, yield strength, tensile strength, and elongation in an 8-inch gauge length. An MTR under BS 4449 will include the same core data but will report elongation over 5d and explicitly state the Rm/Re ratio.
When sourcing steel for a project governed by BS standards, an MTR formatted for ASTM cannot simply be accepted by checking if the yield and tensile numbers exceed the BS minimums. The elongation values are incomparable due to the gauge length difference, and the absence of the tensile-to-yield ratio in the ASTM report means the ductility requirements for seismic grades cannot be verified. Furthermore, the chemical composition limits, particularly for carbon equivalent (CEV) which affects weldability, are calculated using different formulas in ASTM and BS/EN standards. Quality assurance protocols must require the steel mill to perform the physical testing strictly according to the project's governing standard, rather than relying on cross-referencing or converting test results from a different standard. This ensures that the reported values genuinely reflect the material's behavior under the specific testing conditions mandated by the design code.
The divergence between ASTM and BS standards for rebar tensile strength testing reflects different engineering philosophies regarding ductility, safety factors, and structural behavior under extreme loads. The fixed gauge length of ASTM versus the proportional gauge length of BS, the strict enforcement of tensile-to-yield ratios in European specifications, and the precise control of strain rates during testing all dictate how the material's performance is quantified. Recognizing these technical boundaries ensures that the steel reinforcement specified on paper performs exactly as required in the physical structure, maintaining the integrity of the construction project from the testing laboratory to the poured concrete.
Please give us a message


Please enter what you want to find