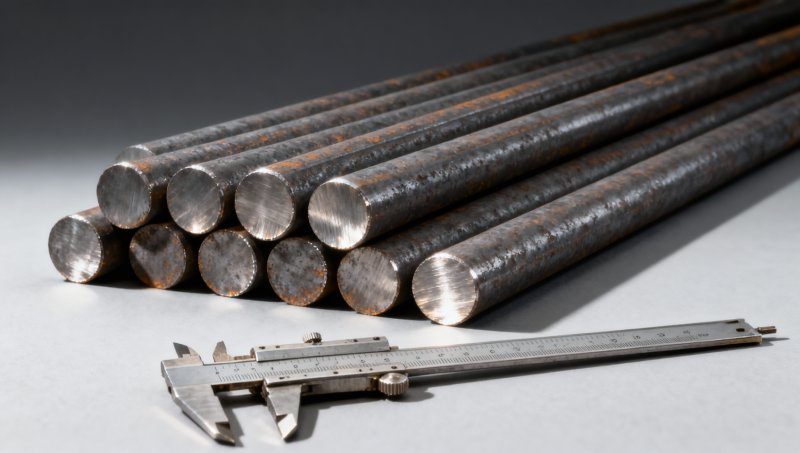
When a drawing calls for an ASTM A36 round bar, the first task is to verify that the material is supplied as a structural steel bar under ASTM A36/A36M—not merely that its test report shows a yield strength near 36 ksi. A36 generally specifies a minimum yield point of 36 ksi (250 MPa) and a tensile strength range of 58–80 ksi (400–550 MPa), subject to the applicable requirements of the ordered edition and product form.
That distinction matters when reviewing round stock for braces, supports, or fabricated structural components. Diameter, chemistry, test conditions, dimensional tolerances, and traceability can affect acceptance even when the headline strength values appear satisfactory. The ASTM A36 round bar specification should therefore be read alongside the purchase order and applicable general delivery requirements.
Scope: what an A36 round bar designation covers
ASTM A36/A36M is a material specification for carbon structural steel used in riveted, bolted, or welded construction and for general structural purposes. Its scope includes bars as well as plates and shapes. A round bar can be ordered to A36 provided the product and its condition of supply meet the applicable provisions of the standard and the purchase agreement.
The designation identifies a structural steel grade; it does not by itself define every characteristic of a finished round component. A purchase description still needs to establish the diameter, length, quantity, dimensional tolerances, surface condition, and any additional requirements. A36 is also not a substitute for a drawing specifying a threaded rod, machined pin, shaft, or other finished part. Those items may require separate controls on dimensions, threading, straightness, or performance.
The specification is commonly used with ASTM A6/A6M, which contains general requirements for rolled structural steel products. The applicable edition and contractual documents determine how those provisions are used. When a requirement appears in more than one document, check the relevant precedence provisions rather than assuming that a general catalog description overrides the order.
Mechanical properties to review on the certificate
The table below presents the principal tensile requirements normally associated with A36 bars. Values are shown in the two unit systems used by the specification. SI and inch-pound values are not necessarily exact conversions; use the system specified for the order consistently.
A test result above the minimum yield point is not, on its own, evidence of full conformity. The tensile result must also fall within the specified range, and the applicable elongation, chemical, testing, and delivery requirements must be satisfied. Conversely, a certificate that omits elongation does not automatically prove failure; it means the reviewer needs enough information to establish what was required, tested, and reported for that order.
Read elongation with its gauge length
Elongation measures the increase in gauge length after tensile testing, expressed as a percentage of the original gauge length. A percentage reported on a 2-inch gauge length cannot be compared directly with a minimum specified for an 8-inch gauge length. Specimen geometry and the permitted adjustments for smaller material can also affect the applicable requirement.
For that reason, a useful mill test report identifies not only the percentage but also the relevant gauge length or test specimen. Before rejecting a low-looking result, check the bar diameter, the specimen used, the ordered edition, and any applicable modification in the standard. Before accepting it, make the same comparison against the correct minimum rather than a generic value copied from a product sheet.
Specified minimum is not a design value
The minimum yield point is a material specification limit, not a blanket authorization to load a round bar to that stress. A design may be controlled by tension, compression buckling, bending, connection details, net section at threads, fatigue, or another limit state. The governing design standard and component geometry determine the permissible or required strength calculation.
Similarly, actual mill results are not a promise that every location in a component has precisely the reported strength. They are results from tests conducted on representative material under the specified testing system. Use them for acceptance within that system, not as a replacement for the project’s design basis.
Chemical composition: check the bar, not a generic A36 chart
A36 includes limits for chemical composition, but the applicable values depend on product form and, for some elements, size or thickness. A round bar review should use the provisions for bars and the actual diameter, not a table intended for plate or a different structural product. Carbon, phosphorus, sulfur, and other listed elements should be assessed against the requirements that apply to the ordered material.
Distinguish a heat analysis from a product analysis. The former represents the steel heat as reported by the producer; the latter is made on material from the finished product and is assessed using the applicable product-analysis rules and permitted variations. A comparison using the wrong type of limit can lead to an incorrect acceptance or rejection.
Chemistry also matters to fabrication. Although A36 is intended to be suitable for welding when appropriate procedures are used, the grade name alone does not establish a carbon equivalent, a preheat temperature, or a qualified welding procedure. Where a project imposes a carbon-equivalent limit, impact requirement, or special welding control, include it explicitly in the order and verify that the supplier can document it. Such project requirements should not be presented as automatic A36 properties.
Diameter and condition can change the acceptance review
A nominal diameter is needed for more than estimating weight. It determines which product-size provisions apply, helps establish the relevant dimensional tolerances, and may affect sampling or specimen preparation. Measure the bar using a suitable instrument and the measurement locations specified by the applicable dimensional requirements; a single reading at one point does not establish roundness or compliance along the length.
Confirm whether the supplied material is hot-rolled, further processed, or supplied to an agreed condition. Turning, peeling, grinding, cold drawing, or other processing may be requested for a finished diameter or surface, but the drawing and order must state the intended condition and tolerances. Do not assume a standard hot-rolled structural bar has the same dimensional finish as precision shaft stock.
Surface condition deserves a separate review. Rust, scale, seams, laps, and other discontinuities are not interchangeable terms, and their significance depends on applicable acceptance rules and the intended use. A surface that is acceptable under general delivery provisions may still be unsuitable for a closely fitted or fatigue-sensitive component. Where surface quality is critical, specify inspection criteria and any finishing requirements before ordering rather than relying on the grade designation alone.
Traceability and testing: resolving a certificate mismatch
A common document-review problem is a certificate that reports suitable strength values but does not clearly connect them to the delivered bars. The practical question is whether the document identifies the ordered specification and edition, the material or heat, and the test results required for acceptance. Marks on the material, tags, packing records, and the certificate should form a consistent traceability chain.
Use the following sequence when information is incomplete or inconsistent:
- Match the product: compare the certificate with the ordered round-bar diameter, quantity, product description, and heat identification. Confirm that the certificate is not for a different product form.
- Confirm the specification: check the grade, designation, edition when required, and applicable supplementary or project requirements. A statement such as “equivalent to A36” is not the same as documented compliance with the ordered specification.
- Review reported results: compare chemical and mechanical results with the correct limits, including tensile maximum and the elongation basis. Keep the selected unit system consistent.
- Resolve gaps: request a corrected document or supporting traceability information when identification or test details are missing. Do not alter a certificate or infer a missing test result from another property.
- Determine any further testing: where verification testing is warranted, agree on sampling, test methods, acceptance criteria, and disposition before testing. Check the specification and contract for applicable retest provisions.
Independent testing can provide additional evidence, but the test location and specimen must represent the material being evaluated. A result from an unidentified offcut cannot establish traceability for an entire shipment. Likewise, a single chemical reading should not be treated as a complete specification review without considering the analysis method and applicable tolerances.
A36, other round-bar grades, and dual certification
A supplier may offer another carbon steel round-bar grade as an alternative. Similar nominal chemistry or a comparable tensile result does not make two specifications interchangeable: scope, production route, mechanical limits, testing, tolerances, and intended application can differ. Approval should be based on the drawing and project requirements, not on a catalog’s “similar grade” list.
Dual certification is possible only when the supplied material actually meets each specified standard and is documented accordingly. A bar described as compliant with two grades should be checked against both sets of requirements, including any conditions that differ. If a proposed substitution changes the specified material, obtain approval through the project’s material-control process before release to fabrication.
Do not confuse an A36 round bar with zinc-coated sheet or coil used elsewhere in the same assembly. For a separate corrosion-protection requirement involving formed sheet components, Steel Coil Galvanized is offered in grades including DX51D+Z and SGCC, with stated thicknesses of 0.12–3.5 mm. Its zinc coating provides a barrier and sacrificial protection, but the coil is not a substitute for an A36 round bar. Coating mass, grade, and the standard for the sheet should be specified independently.
Writing an order that can be verified
A workable order identifies the product as round bar to ASTM A36/A36M, states the required edition where the project requires one, and gives the diameter, length, quantity, and units. Add the required delivery condition and dimensional standard or agreed tolerances. The certificate requirement should specify the documentation and traceability needed at receipt.
Include additional requirements only when they serve a defined design or fabrication need: for example, a project-specific chemistry limit, special inspection, surface condition, or additional testing. State the acceptance criteria and reporting expectations clearly. A supplementary requirement should be identified by its applicable designation when used, rather than described vaguely as “extra quality.”
Before approval, compare the final order against the drawing and the governing project specification. This catches a frequent source of disagreement: a drawing that calls for a precise finished diameter while the purchase order requests only a nominal structural bar. Separating material compliance from finished-part requirements gives the supplier a testable order and gives the receiving team a defensible basis for acceptance.
Please give us a message


Please enter what you want to find