Selecting between ASTM A312 and A269 requires a precise understanding of the operational environment and the specific mechanical demands of the piping system. While both specifications cover seamless and welded austenitic stainless steel tubes, their intended service conditions diverge significantly. ASTM A312 is engineered primarily for high-temperature and high-pressure process piping, whereas ASTM A269 governs general-purpose mechanical and low-pressure fluid applications. Misapplying these standards during the procurement or installation phases leads to catastrophic pressure failures, severe installation difficulties, or unnecessary financial expenditures.
Hydrostatic Testing and Inspection Mandates
The most critical divergence between the two specifications lies in their testing requirements, which directly dictate their suitability for pressurized systems. ASTM A312 mandates that every single length of pipe must undergo a hydrostatic test or a nondestructive electric test. The hydrostatic test pressure for A312 is calculated based on the outside diameter and wall thickness, ensuring the material can withstand specific internal stresses without leaking or rupturing. This rigorous testing is non-negotiable for process lines carrying hazardous, high-pressure, or high-temperature fluids.
Conversely, ASTM A269 distinguishes between mechanical and pressure tubing. When ordered as mechanical tubing, A269 does not require hydrostatic testing. This omission is a frequent source of specification errors in the field. If A269 mechanical tubing is inadvertently installed in a pressurized process system, the lack of mandatory hydrostatic validation means hidden longitudinal or transverse defects remain undetected. Under operating pressure, these defects can propagate rapidly, resulting in sudden line failures. Quality control protocols must explicitly verify the purchase order specifies pressure tubing if A269 is used in any pressurized capacity, though A312 remains the safer, more appropriate baseline for process environments.
Dimensional Tolerances and Fitting Compatibility
Dimensional control varies drastically between the two standards, directly impacting installation and connection integrity. ASTM A269 is frequently utilized for instrumentation, control lines, and small-diameter applications where precise outer diameter and wall thickness tolerances are mandatory. The standard enforces tight outer diameter tolerances, often within ±0.005 inches for smaller diameters, to ensure compatibility with flare, flareless, and compression fittings.
ASTM A312, designed for larger process piping, permits wider dimensional variations. The outer diameter and wall thickness tolerances are broader, accommodating the manufacturing realities of heavy-wall, large-diameter pipes intended for welded or flanged connections.
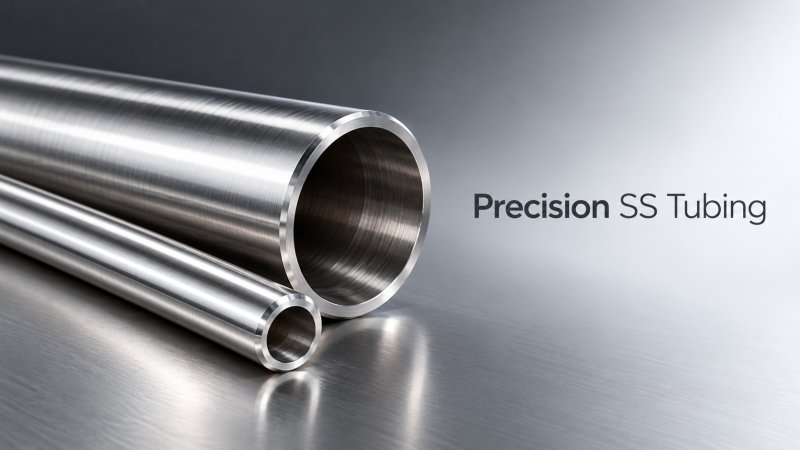
A common field error occurs when A312 pipe is substituted for A269 in instrumentation panels. The wider outer diameter tolerance of A312 prevents compression fittings from biting correctly into the tube surface. This mismatch causes persistent leaks during system pressurization, requiring complete line teardowns and rework. Conversely, specifying A269 for large-diameter process lines results in unnecessary manufacturing costs and potential rejection of perfectly serviceable pipe due to overly strict tolerance limits that offer no functional benefit for welded process joints.
Metallurgical Behavior and Heat Treatment
Although both specifications cover common austenitic grades like 304, 304L, 316, and 316L, the underlying metallurgical expectations differ based on service temperature. ASTM A312 requires all pipes to be furnished in the solution-annealed condition. This heat treatment dissolves chromium carbides that may have precipitated during manufacturing, restoring the material's full corrosion resistance and ensuring optimal high-temperature creep strength. For high-temperature service, A312 also includes supplementary requirements for grain size control and specific transverse testing, which prevent brittle fracture and thermal fatigue over extended operational cycles.
ASTM A269 also requires solution annealing for corrosion resistance, but its mechanical property requirements are generally tailored for room-temperature or moderate-temperature performance. The tensile strength and hardness limits in A269 are optimized for mechanical applications, such as structural supports, heat exchanger tubes, or general fluid conveyance, where high-temperature creep is not a primary design factor. When evaluating material test reports, inspectors must look beyond the basic chemical composition. Identical chemistry does not guarantee identical performance if the heat treatment history and resulting microstructural characteristics do not align with the thermal profile of the specific application.
Cold Working and Residual Stresses
The manufacturing processes permitted under each standard introduce different mechanical states. ASTM A269 mechanical tubing is often cold drawn to achieve the aforementioned tight tolerances and higher yield strength. This cold working process introduces residual stresses into the material matrix. If this cold-drawn A269 tube is later exposed to high temperatures or corrosive environments without proper re-annealing, the residual stresses can lead to dimensional distortion or significantly reduce corrosion resistance, making the tube susceptible to stress corrosion cracking.
ASTM A312, while it can involve cold working, strictly enforces the final solution annealing step to relieve these stresses. The focus in A312 is on ensuring the material remains stable under thermal cycling. Inspectors reviewing mill certificates for A269 cold-drawn tubes intended for elevated temperature service must verify that a final annealing cycle was performed, or they must reject the material to prevent premature field failures.
Application Contexts: Process Piping vs. Structural Framing
Understanding the physical role of the material clarifies the standard selection. ASTM A312 and A269 are strictly fluid conveyance and mechanical tubing specifications. They are not designed to serve as primary load-bearing structural members. In industrial facilities, fluid transfer networks constructed from these stainless steel pipes are often supported by, or integrated with, heavy structural steel frameworks.
While the ss pipe network handles the internal process media, the external structural loads, equipment weights, and dynamic forces are managed by primary structural profiles. For instance, the main support racks and pipe bridges are typically fabricated using heavy carbon steel sections, such as I Shaped Beams, which provide the necessary moment of inertia and load-bearing capacity that thin-walled stainless tubes cannot achieve. Confusing the structural capacity of stainless tubing with dedicated structural steel profiles leads to severe under-design of support systems. The stainless piping handles the chemical and thermal process, while the dedicated structural steel handles the physical gravity and seismic loads.
Welding Considerations and Fit-up Gaps
The dimensional differences between A312 and A269 also influence welding procedures and purge requirements. When welding A312 pipe, the wider wall thickness tolerances mean that fit-up gaps can vary significantly around the circumference of the joint. Welding engineers must account for these variations in the Welding Procedure Specification. A root pass designed for a tight, consistent gap may result in excessive penetration or lack of fusion if the actual gap widens due to the broader tolerance band of A312.
In contrast, A269 tubing, especially in smaller diameters, maintains a much more consistent edge preparation and fit-up gap. This consistency allows for more automated, high-speed orbital welding processes, commonly used in pharmaceutical or high-purity semiconductor piping systems. Attempting to use automated orbital welding on A312 pipe without implementing real-time gap-tracking and adaptive current control often results in unacceptable weld profiles and subsequent radiographic rejection. Furthermore, the larger internal volume of A312 pipes requires higher argon purge flow rates and longer purge times to prevent root pass oxidation compared to the small internal volume of A269 instrumentation tubes.
Material Traceability and Marking Requirements
ASTM A312 requires specific marking methods, often involving stenciling or stamping with low-stress dies to prevent surface damage that could initiate corrosion in harsh environments. The marking must include the heat number, allowing full traceability back to the original melt chemistry and mechanical test reports. In contrast, A269 marking requirements can be less stringent regarding the method, especially for small-diameter mechanical tubes where surface stamping might compromise the dimensional integrity or surface finish required for mechanical applications.
Verifying that the marking method specified in the purchase order aligns with the standard and the specific service environment is essential. Using high-stress stamps on A312 process pipes in chloride environments can create localized stress concentrations that trigger stress corrosion cracking, negating the benefits of the specified alloy. Quality control personnel must ensure that low-stress marking or alternative identification methods like bar coding are utilized for critical process lines.
Navigating Supplementary Requirements and Ordering Pitfalls
Both ASTM A312 and A269 allow for supplementary requirements to be invoked by the purchaser. These supplementary requirements address specific project needs, such as intergranular corrosion testing, positive material identification, or extended nondestructive examination. A frequent procurement and quality control pitfall is failing to specify these supplementary requirements during the initial ordering phase.
If a process line operates in a highly corrosive environment prone to sensitization, relying solely on the base A312 specification without invoking the intergranular corrosion test supplement leaves the material vulnerable. The base standard ensures general compliance, but the supplementary requirements bridge the gap between general manufacturing and specific operational hazards. Inspectors must cross-reference the project's process hazard analysis with the material ordering specifications to ensure all necessary supplementary tests are documented and executed before the pipe leaves the mill. Proper alignment of the specification, testing mandates, and supplementary requirements ensures the selected ss pipe performs reliably throughout its intended lifecycle.
Please give us a message


Please enter what you want to find