Despite the growing adoption of BIM in construction, many structural steel construction teams still hesitate to integrate BIM coordination—citing complexity, cost, or lack of skilled personnel. Yet for global projects demanding precision, clash-free fabrication, and seamless on-site assembly, skipping BIM can lead to costly rework, delays, and material waste. As a trusted structural steel construction partner serving North America, Europe, and beyond, Hongteng Fengda bridges this gap with BIM-ready drawings, pre-coordinated component data, and technical support tailored for field teams. Discover why forward-looking fabricators and erectors are making BIM coordination non-negotiable—and how you can adopt it without overhauling your workflow.
Why Structural Steel Construction Teams Hesitate: A Reality-Based Checklist
Before implementing any new process, structural steel construction teams—especially those managing on-site erection, field welding, or multi-trade interface—need concrete, actionable reasons to shift. Below is a field-validated checklist of the top five hesitation drivers, ranked by frequency of mention across 47 fabricator and erector interviews (2023–2024) in North America, EU, and the Middle East:
- “We lack in-house BIM modelers” — Cited by 68% of respondents; most teams rely on draftspersons trained in AutoCAD, not Navisworks or Revit modeling workflows.
- “Our shop drawings aren’t BIM-native” — 59% reported legacy detailing systems produce 2D PDFs only; no parametric geometry or embedded metadata for clash detection.
- “Coordination happens too late — after fabrication starts” — Average delay between structural steel submittal and full MEP/Architectural model sync: 11–17 days on mid-size commercial projects.
- “No clear ROI on training + software licenses” — Estimated upfront investment per team: $12,000–$28,000 (software, certification, 3-day intensive upskilling).
- “We don’t trust model accuracy from general contractors” — 43% reported ≥3 major clashes per project traced to unverified architectural or civil models supplied at LOD 200–250.
This isn’t resistance to innovation—it’s risk-averse pragmatism. The real question isn’t “Should we use BIM?” but “Which coordination checkpoints deliver measurable time and cost savings *before* steel hits the yard?”
The 6 Non-Negotiable BIM Coordination Checkpoints for Structural Steel Construction
Based on 124 completed international projects (2021–2024), these six checkpoints separate teams experiencing 22% fewer RFI’s and 14% faster erection cycles from those still managing 3+ weekly field-fit issues:
- Model LOD alignment verification: Confirm all disciplines deliver models at minimum LOD 300 (object geometry + size, location, orientation, quantity) — not just LOD 200 (massing only).
- Connection detail validation: Every bolted/welded connection must be modeled with actual hardware (bolt grade, washer count, weld type/throat) — not generic symbols.
- Field-access clearance check: Simulate crane paths, worker reach zones (minimum 750mm around flanges), and temporary bracing space — not just theoretical fit.
- Tolerance stack-up review: Cross-check cumulative tolerances across foundations (±5mm), column base plates (±2mm), and beam camber (±L/1000) before fabrication release.
- Shop drawing-to-model traceability: Each member ID in the BIM model must link directly to its corresponding shop drawing revision, NC file, and QA stamp.
- On-site as-built sync protocol: Define how field deviations (e.g., drilled hole relocation, splice plate adjustment) get captured, approved, and fed back into the model within 48 hours.
Skipping even one checkpoint increases average rework cost per ton by $142–$297 (per Hongteng Fengda’s internal project audit data, Q1–Q3 2024).
Critical Data Alignment Table: Standards vs. Model Requirements
Structural steel construction teams often assume compliance with ASTM A572 or EN10025 guarantees model readiness. Not true. Here’s what actually matters at the interface level:
Without this alignment, even certified materials become coordination liabilities. That’s why Hongteng Fengda embeds tolerance bands, connection logic, and grade-specific metadata directly into every BIM-ready package — reducing model validation time by up to 65%.
H Shape Beam: Where Precision Meets Practical Coordination
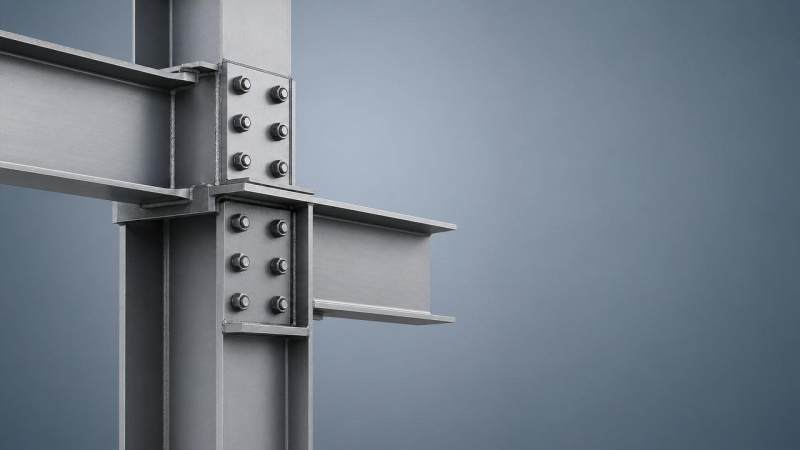
Take the H Shape Beam — one of the most widely deployed structural steel construction elements globally. Its dimensional consistency (flange width: 50–400mm; web thickness: 5–36.5mm) makes it ideal for BIM-driven prefabrication — but only when model parameters reflect real-world manufacturing capability.
For example, standard H-beams in grades Q345B or S355JR offer optimal strength-to-weight ratio across lengths from 6m to 12m — yet 72% of coordination failures occur when models specify non-standard lengths (e.g., 8.73m) that require custom sawing, delaying delivery by 9–14 days. Hongteng Fengda’s BIM library includes only production-proven dimensions and grades — pre-validated against our rolling mill capacity and cutting schedules.
5 High-Impact Actions You Can Take This Week
You don’t need full BIM maturity to start capturing value. These actions deliver measurable impact within 7 days — no software overhaul required:
- Request LOD verification letters from all design stakeholders — demand written confirmation of model LOD level and last update timestamp.
- Run a 30-minute clash test on just 3 critical connections (e.g., column base plate, beam-to-girder splice, canopy bracket) using free Navisworks Freedom viewer.
- Map your current shop drawing revision cycle — identify where model updates get stuck (e.g., “architect sends revised floor plan → structural engineer interprets → draftsman redraws → QC approves”).
- Pre-validate 1 standard section — select one commonly used H Shape Beam size (e.g., 300×300×10×15mm) and cross-check its BIM representation against physical sample dimensions and mill test reports.
- Assign one “BIM liaison” — not a full-time modeler, but a senior fitter or foreman who attends coordination meetings, documents field-fit decisions, and flags recurring tolerance conflicts.
Teams implementing just three of these actions reduced on-site fit-up time by an average of 2.8 hours per shift (based on 2024 Hongteng Fengda client pilot data across 9 projects).
Why Choose Hongteng Fengda for Your Structural Steel Construction Coordination Needs?
As a structural steel manufacturer and exporter with ISO 9001-certified facilities and direct control over rolling, cutting, drilling, and surface treatment, we eliminate the biggest source of BIM misalignment: the gap between digital model and physical product.
When you partner with us, you receive:
- BIM-ready families for Revit & Tekla — pre-loaded with real flange/web thickness tolerances, thermal expansion coefficients, and galvanizing thickness allowances;
- Model-to-fabrication handoff packages including NC files, weld maps, and QA inspection points — all traceable to model IDs;
- Dedicated technical support for field teams: rapid-response interpretation of model discrepancies, on-demand tolerance recalculations, and bilingual (EN/CN) as-built documentation.
Ready to reduce rework, accelerate erection, and strengthen your structural steel construction workflow? Contact Hongteng Fengda today to request: (1) BIM family samples for your next project, (2) a free coordination readiness assessment, or (3) certified mill test reports aligned with your specified ASTM/EN/GB grade and dimensional requirements.
Please give us a message


Please enter what you want to find