High-strength structural steel reduces project costs when the value of a lighter or more efficient structure exceeds the extra cost of the material, fabrication and design. The strongest case arises when higher yield strength allows engineers to use smaller or lighter members without compromising stiffness, stability, connections or other performance requirements.
For buyers considering acero estructural de alta resistencia, the decision should be based on the cost of the completed structure, not the price per ton alone. A more expensive grade may reduce the amount of steel purchased and installed, but those savings are not automatic. In some buildings, deflection or buckling controls the member size, leaving little opportunity to benefit from higher strength.
Where a higher steel grade can pay for itself
High-strength steel is most likely to produce savings when the structural design is governed by strength and the available section sizes allow the engineer to reduce weight. The benefit becomes more compelling when a lighter frame also changes other project costs.
Long-span and heavily loaded structures. In industrial buildings, warehouses and other structures with substantial loads, some beams, columns or truss members may be sized primarily for strength. A higher-strength grade can allow a lighter member or reduce the amount of plate required. The opportunity depends on the actual design: a long beam that must remain particularly stiff may still need a large section even when stronger steel is available.
Projects with significant transport or lifting constraints. Lighter components can reduce shipment weight or make handling easier. They may also allow a contractor to use available lifting equipment or simplify an installation sequence. These savings are most credible when the reduced weight changes a specific transport or lifting requirement. A component that remains within the same shipping and crane limits may deliver little practical saving in those areas.
Structures where dead load materially affects foundations. A lighter frame reduces the permanent load transferred to the supporting structure and foundations. On a project where structural steel is a meaningful share of the total load and foundation design is sensitive to that reduction, the saving can extend beyond the frame. It should not be assumed, however, that a lighter steel package will automatically produce smaller foundations: soil conditions, wind, seismic forces and other loads may govern.
Repeatable structural components. When the same member or assembly is used throughout a project, a small saving per unit can accumulate. Repetition can also make the engineering and fabrication changes easier to justify. The comparison should include any one-time costs for redesign, qualification or revised production procedures.
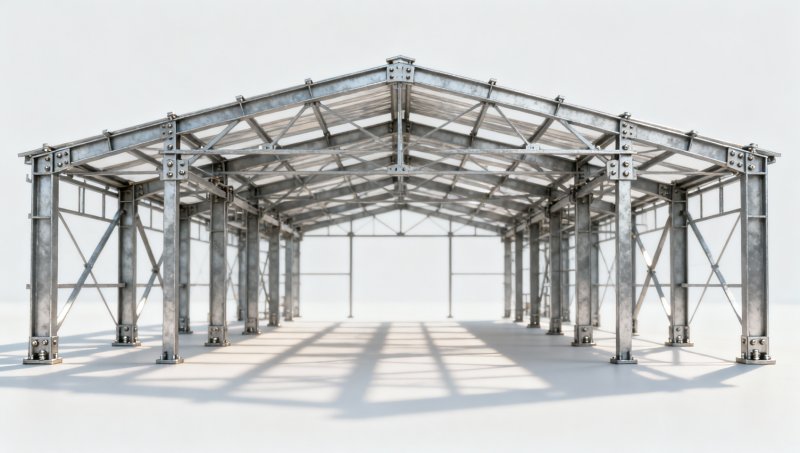
Why more strength does not always mean less steel
Yield strength describes the stress at which steel begins to deform permanently. Increasing it can improve a member’s resistance to certain loads. It does not, by itself, make steel proportionately stiffer. Consequently, a higher-grade beam may satisfy strength requirements with a smaller section but fail the project’s deflection or vibration limits.
Stability can also control the design. A slender column may buckle before the full material strength is useful, while a beam may require sufficient lateral restraint to prevent instability. Local buckling of thin elements can limit how much a section can be reduced. In these cases, changing the grade without reviewing member geometry and restraint may produce little weight saving.
Connections deserve the same attention. A lighter beam may require different end plates, bolts, welds or stiffeners. Connection forces and detailing requirements do not necessarily decrease in proportion to member weight. A frame with less steel in its main members can therefore cost more to fabricate if its joints become substantially more complex.
Fire design may also limit the benefit. A smaller or thinner section can change the fire protection required to meet the specified rating. The relevant comparison is the installed cost of the steel and its protection together, using the project’s fire engineering requirements.
Compare installed cost, not just the steel quote
A useful evaluation starts with two workable designs: a baseline using the conventional grade and an alternative using the proposed higher-strength grade. Both should meet the same loads, serviceability limits, fire requirements, corrosion conditions and construction constraints. Comparing the same section in two grades is rarely enough; the alternative must be engineered to show whether its weight can actually be reduced.
The cost comparison should cover the following items:
- Material: Required tonnage, price by grade and section, cutting losses, available lengths and minimum order quantities.
- Fabrication: Cutting, drilling, forming, welding, inspection and any changes to connection details or shop procedures.
- Protection: Surface preparation, corrosion protection and fire protection for each design.
- Logistics and erection: Freight, handling, lifting equipment, site assembly and the installation sequence.
- Supporting works: Foundation or supporting-structure changes that the engineering design actually permits.
- Project delivery: Redesign, approvals, procurement timing and the financial effect of a material or fabrication delay.
For a simple commercial test, multiply the required weight of each design by its quoted material price, then add the other costs that differ between the options. Use the same scope and delivery point for both quotations. Savings that depend on a redesigned foundation or a different crane should be counted only when the relevant designer or contractor has incorporated that change into its scope.
Also separate firm quotations from allowances. For example, a lower freight cost may be supported by a transport quote, while a possible reduction in erection time may remain an estimate. Keeping those assumptions visible helps decision-makers understand whether a small projected saving is robust enough to justify the change.
Fabrication and supply can change the result
A higher-strength grade should be selected with the fabricator involved, particularly where the structure has substantial welding or complex joints. Welding requirements depend on the grade, product thickness, joint design and applicable fabrication specification. Procedures, consumables, preheat, inspection and repair requirements can affect both cost and production time. Higher strength should not be treated as a guarantee of either difficult or straightforward welding.
Forming is another consideration for cold-formed profiles and fabricated components. A thinner, stronger product may reduce weight, but its ability to be bent into the required geometry depends on the material grade, thickness and forming process. Request the properties and tolerances relevant to the intended operation rather than selecting a product on yield strength alone.
Availability matters just as much as technical suitability. A grade may be obtainable in plate but not in the beam, channel or angle size needed for the design. Substituting an available section can change the weight calculation, connection details or lead time. Early discussions with the supplier and fabricator can reveal whether the proposed combination of grade, dimensions and quantity is practical for the project schedule.
For internationally sourced steel, the purchase specification should identify the required product standard, grade, dimensions, tolerances, testing and documentation. Material grades from different standards should not be treated as interchangeable solely because their nominal strengths look similar. The engineer and buyer need an agreed basis for any proposed substitution before production or shipment.
Where coated coil fits into the decision
Not every steel product in a building serves the same structural role. Coated sheet or coil may be suitable for roofing, wall cladding or certain designed cold-formed components, while primary beams and columns require products selected for their own structural demands. Corrosion protection, formability and section design may matter as much as strength in these lighter applications.
For example, AZ50 Galvalume Steel Coil is an aluminum-zinc-coated coil option relevant to exterior and industrial applications. Its suitability for a structural component depends on the specified base-steel grade, thickness, coating, forming requirements and the component’s engineered design. A coated coil should not be treated as a direct replacement for a structural beam or column simply because it is described as suitable for structural purposes.
When the conventional grade is likely to be the better choice
Higher-strength steel is less compelling when the design is controlled by deflection, vibration, stability or minimum practical dimensions. It may also offer limited value for short, lightly loaded members where connection plates, fabrication labor or minimum order quantities make up a large share of the installed cost.
A conventional grade can be the stronger commercial choice when it is readily available in the required sections, fabrication procedures are established and the project schedule is tight. Even if an alternative reduces theoretical steel weight, a long procurement lead time or a late redesign can offset the projected saving.
Mixed-grade designs are another option. A project does not have to use the same grade everywhere: selected heavily loaded members may benefit from higher strength while other members remain in a conventional grade. The potential saving must still justify the added complexity of purchasing, identifying and fabricating multiple materials.
What to request before approving a change
Ask the structural engineer for a side-by-side member schedule showing which sections change, the resulting quantities and the design constraints governing the major members. Ask the fabricator to price the revised connections, welding, inspection and protection, not just the reduced tonnage. Then obtain supplier and logistics quotations for the actual grades, shapes, quantities and delivery dates.
The best choice is the one that meets the project’s performance requirements at the lowest credible delivered and installed cost. Where the savings rely on assumptions about foundations, lifting or schedule, those assumptions should be reflected in the responsible contractor’s or designer’s scope before the purchasing decision is made.
Please give us a message


Please enter what you want to find