Lighter modular frames can simplify transport and installation, but reducing steel weight without compromising structural performance requires careful planning. For project managers evaluating acero de alta resistencia para la construcción de estructuras modulares, high-strength steel offers opportunities to improve material efficiency and manage project costs. The strongest case is not necessarily for changing every member: it is for identifying where a higher grade can reduce weight without shifting excessive cost or risk into connections, fabrication and delivery.
Start with the constraint, not the steel grade
A modular frame has several working lives before the building is occupied. It is fabricated in a shop, lifted from its assembly position, secured to a vehicle, transported, lifted again and connected to adjacent units. The critical load case for a member may occur during one of those temporary stages rather than under the final building loads.
That distinction matters when selecting a higher-strength grade. A project close to a crane capacity limit may benefit from removing weight from a small number of heavy perimeter members. A project limited by road dimensions, however, may gain little from lighter steel unless the lower mass also changes the transport arrangement. Likewise, if the frame must be exceptionally stiff to protect installed finishes, strength alone may not determine the section size.
Before requesting alternative grades, ask the structural engineer to identify the governing checks for the major members: strength, deflection, stability, vibration, connection capacity or temporary handling. That gives the fabricator something more useful than a general instruction to “make the module lighter.”
Where higher strength is most likely to pay off
The clearest opportunity is a member whose size is governed primarily by strength and whose geometry can be reduced without causing another check to fail. Depending on the design, this may include heavily loaded columns, transfer members, lifting components or parts of a perimeter frame. These are candidates for review, not automatic substitutions.
Consider a module with large openings and substantial loads concentrated at its corners. The engineer may find that selected columns or connection plates are highly stressed, while floor beams are controlled by deflection. Upgrading the columns could be worth investigating; upgrading the floor beams may add material cost without allowing a meaningful section reduction. The result depends on the load path, member lengths, restraints and connection details.
Repeated modules can also make a targeted change attractive. A modest saving in one frame, if it survives detailed design and production review, may accumulate across a manufacturing run. But repetition magnifies mistakes too. A difficult weld or awkward connection detail repeated throughout the order can quickly consume the expected benefit.
The better comparison is therefore not the price per tonne of two grades. It is the cost and risk of two complete, buildable frame designs, including fabrication, protection, transport and installation.
Why a stronger frame is not automatically a stiffer one
Higher yield strength does not, by itself, provide a proportional increase in elastic stiffness. If a beam is already close to a deflection limit, reducing its section because the steel is stronger can make the deflection problem worse. Floor vibration, movement around glazed openings and damage to finishes during lifting may become more important than the strength calculation that justified the smaller section.
Stability deserves the same attention. A thinner wall or flange may be more sensitive to local buckling; a slender compression member may be governed by buckling rather than the material’s yield strength. For cold-formed profiles, section geometry, effective properties and restraint details need particular care. The engineer must check the proposed section under the applicable design standard rather than assuming that a grade upgrade permits a proportional reduction in thickness.
Connections can set a practical lower limit on member size. A smaller hollow section may lack room for bolts, weld access or a workable end plate. A lighter beam may require additional stiffeners at lifting points. Those additions are not necessarily a reason to reject the change, but they belong in the comparison from the start.
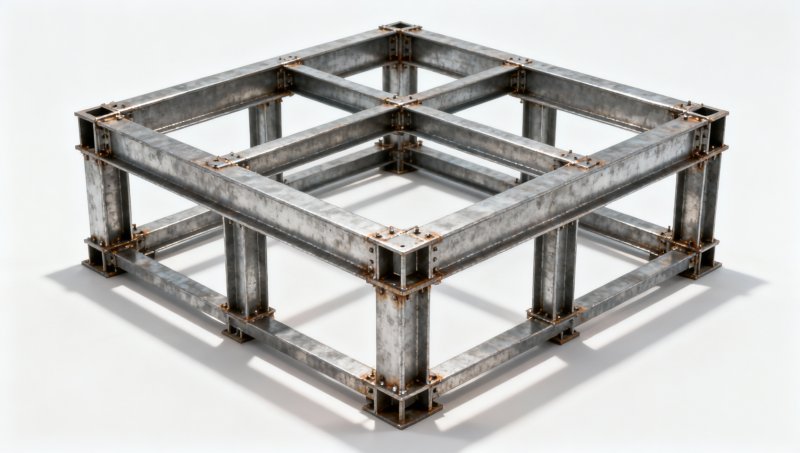
Check the frame in transit and during lifting
Temporary conditions are easy to underestimate because they are short-lived. A completed module may contain internal walls, equipment, finishes and services that were not present when the bare frame was first moved in the workshop. Its centre of gravity and lifting response can change as those items are installed.
Review the proposed lifting points, sling arrangement, transport supports and tie-down locations alongside the permanent structural design. The engineer should assess the relevant temporary actions and acceptance criteria for the project. Concentrated forces at a lifting lug or support can govern local reinforcement even when the surrounding beam has ample overall capacity.
There is also a practical coordination issue: the lowest steel weight is not always the lowest installed weight. A revised frame may need temporary bracing, spreader arrangements or protective packaging to control movement. Include those items when checking crane utilisation and shipping weight. If the lighter design does not change a meaningful logistics constraint, the saving may be confined to the material bill.
Fabrication can decide whether the saving survives
Before committing to a higher grade, involve the fabricator in the design review. Welding requirements depend on the actual steel product, thickness, joint restraint and applicable fabrication standard—not simply on the strength number in a sales description. The team may need to review welding procedures, consumables, preheat requirements, inspection and distortion control.
Thin sections can introduce a different problem: they may be more difficult to keep straight during fabrication and handling. Extra jigs, revised weld sequences or remedial work can offset part of the material saving. Where a module relies on tight dimensional tolerances to align with adjacent units, a design that is theoretically efficient but difficult to manufacture consistently is a poor trade.
Ask for a fabrication review of the busiest joints, not just the heaviest members. Can the welder reach both sides? Can bolts be tightened with available tools? Are the lifting attachments compatible with the final corrosion protection system? These questions often reveal costs that a preliminary weight estimate misses.
Do not overlook floors and access surfaces
Frame optimisation should be considered alongside the rest of the module, especially where equipment platforms or service access areas add concentrated loads. Patterned plate can be useful in these locations, but it should not be treated as a substitute for a structural floor design or as proof of a particular slip-resistance rating.
For example, 235JR Patterned steel plate is offered with a patterned surface and nominal thicknesses from 2 to 8 mm, with lengths and widths available within the supplier’s stated ranges. It may be considered for suitable equipment access or flooring applications, subject to confirmation of the ordered grade, dimensions and project requirements. Support spacing, plate bending, fixing details, drainage and the actual walking environment still need review. A patterned surface alone does not establish performance under every wet, oily or contaminated condition.
This is also a reminder not to confuse the name of a flooring product with the specification for a high-strength primary frame. The required grade and documentation should be stated separately for each structural and non-structural component.
Specify the steel as a complete procurement package
An international project may involve design documents written around one standard and suppliers offering products to another. ASTM, EN, JIS and GB designations are not interchangeable merely because two grades appear to have similar minimum strength. Product form, thickness, chemical composition, toughness, testing and delivery condition can all affect suitability.
The design team should define the required standard and grade, relevant subgrade or toughness requirements, section dimensions, tolerances and inspection documents. Where a supplier proposes an alternative, the substitution needs engineering approval against the project specification and applicable local requirements. A catalogue label or a broad statement of standards coverage is not enough to establish equivalence.
For a useful quotation, provide more than a bill of quantities. Include drawings or section schedules, member lengths, fabrication requirements, destination, delivery sequence and the documents required with the shipment. If traceability is important, explain how material identification must be maintained through cutting and assembly. Confirm whether the requested grade is available in every required thickness and profile; a design based on an uncommon combination may face a longer or less predictable procurement route.
Hongteng Fengda, a structural steel manufacturer and exporter in China, supplies beams, angles, channels, cold-formed profiles and customised components. For projects considering a mixed-grade frame, an early discussion with a supplier can help establish which sections and fabrication options are available for the proposed delivery schedule. Availability and conformity still need to be confirmed for the specific order.
Make the decision on the whole module
A sound comparison starts with a conventional reference design and a targeted alternative. Have the engineer identify which members change and why. Then ask the fabricator and logistics team to price the consequences: steel quantities, connection changes, welding, inspection, temporary bracing, protection and transport. Keep the same performance and acceptance criteria for both options.
If the alternative reduces frame weight but adds difficult joints and does not improve the lifting or shipping plan, the original grade may be the better project decision. If it removes a genuine capacity constraint or reduces repeated material use without complicating production, higher-strength steel has a clearer case. Resolve that comparison before issuing the final specification; changing grades after connection details and procurement packages are fixed is much harder to manage.
Please give us a message


Please enter what you want to find