What to specify in a 201 stainless steel H-section ODM drawing
An incomplete drawing can turn a competitive steel quotation into costly revisions, delayed deliveries, or components that do not fit. For procurement teams sourcing a 201 stainless steel h section odm solution, clear specifications help align supplier proposals with project requirements. Beyond section dimensions, your drawing should define the material standard, manufacturing method, dimensional tolerances, surface finish, weld requirements where applicable, and inspection criteria. This guide explains what to include before requesting a quotation from Hongteng Fengda, helping you compare offers consistently, clarify acceptance requirements, and reduce sourcing risks.
Decide what the supplier is allowed to design
ODM sourcing leaves some design decisions with the manufacturer. That flexibility can simplify production, but only when the boundary is clear. A supplier may propose a different fabrication route, weld arrangement, or corner detail without intending to change the component’s function. If those features affect installation or load capacity, they cannot remain informal assumptions.
Separate fixed requirements from features open to proposal. Connection locations, installation envelopes, bearing surfaces, and design loads normally need firm definition. Noncritical edge treatments or fabrication sequences may allow more flexibility. Require written approval for changes to material, section geometry, welds, or manufacturing method.
Also name the party responsible for structural verification. A drawing approved for dimensional fit is not necessarily approved for load-bearing use. Where the H-section forms part of a structure, the responsible engineer should verify capacity, stability, connections, and applicable project requirements before production release.
Specify the material beyond “201 stainless”
“201 stainless steel” is a grade description, not a complete purchasing specification. State the recognized grade designation, applicable material standard and edition, product form, delivery condition, and required mechanical properties. For a fabricated H-section, the material specification may apply to the plate or strip used to make it; the finished assembly needs separate fabrication and acceptance requirements.
Do not assume that ASTM, EN, JIS, and GB designations are automatically interchangeable. If an alternative grade or standard is acceptable, require a documented comparison and approval. A generic note saying “international standard” does not establish chemistry limits, test methods, or acceptance criteria.
Grade 201 is an austenitic stainless steel, but its corrosion performance should not be treated as equivalent to 304 or 316. Chloride exposure, coastal conditions, cleaning chemicals, crevices, and retained moisture all deserve review. A lower material price is not a saving if the selected grade needs premature replacement.
Request material certificates linked to identifiable heats or batches. Where positive material identification is required, define the method, sampling scope, and acceptance basis. Handheld screening can support alloy verification, but it does not replace every chemical or mechanical test required by the selected specification.
Show the section, its datums, and the dimensions that control fit
A nominal height and flange width are not enough. The cross-sectional view should show overall depth, flange width, web thickness, flange thickness, and the web’s position relative to the flanges. Include root radii, bend radii, or weld profiles where relevant to the proposed manufacturing route. If the flanges differ, dimension each separately.
The longitudinal and end views should define cut length, end squareness, holes, slots, notches, bevels, and connection features. Establish datums that reflect how the part will be assembled or inspected. Dimensioning every hole from a convenient cut edge can create problems when that edge is not the actual installation reference.
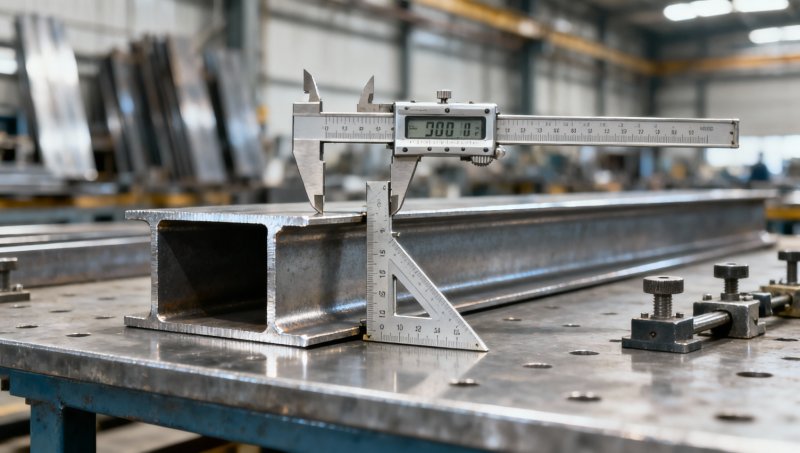
Distinguish nominal dimensions from acceptance limits. Flange parallelism, flange-to-web squareness, web offset, straightness, twist, and local flatness may matter as much as width and depth. Give tighter tolerances to mating surfaces and critical connections rather than applying a costly precision requirement to the entire section.
- State units and identify the controlling drawing revision.
- Assign individual tolerances to functional dimensions and a defined general tolerance to the remainder.
- Specify the inspection length or measurement locations for straightness and twist.
- Identify whether measurements apply before or after finishing and any subsequent machining.
Avoid unsupported instructions such as “standard H-beam tolerances.” Tolerances intended for a particular rolled product may not suit a welded or formed stainless section. Agree on requirements that match both the fabrication route and the assembly’s needs.
Choose a manufacturing route before comparing prices
An H-shaped cross-section does not reveal how it was made. Depending on availability and geometry, suppliers may discuss rolled sections, welded plate assemblies, or fabricated profiles using formed elements. These routes can differ in tooling, minimum order quantity, dimensional consistency, weld content, and lead time.
If the route is fixed, put it on the drawing. If alternatives are welcome, ask for separate proposals with deviations clearly marked. Comparing a welded assembly with another construction purely by price per kilogram overlooks differences in fabrication, inspection, and engineering approval.
Hongteng Fengda’s scope includes steel beams, angle steel, channel steel, cold-formed profiles, and customized structural components. For an unusual stainless H-section, that makes a manufacturability review a sensible early step. Confirm the specific grade, dimensions, process capability, and order quantity rather than assuming every profile is available through every production route.
Ask the supplier to flag dimensions that require machining, special fixtures, or substantial straightening. These operations may be necessary, but they should appear in the quotation rather than emerge after the order is placed.
For welded sections, define the joint—not just “full weld”
Weld symbols should identify joint locations, weld type, size, length, continuity, and any required penetration. “Full weld” can mean a continuous fillet weld to one reader and a complete-joint-penetration weld to another. Those interpretations have different preparation, inspection, and cost implications.
Specify the applicable welding and acceptance requirements, procedure qualification where required, and inspection scope. The responsible engineer should determine what testing is appropriate for the joint and service conditions. Visual inspection, penetrant testing, and volumetric methods are not interchangeable, and not every method suits every weld geometry.
Define whether welds remain as deposited, are blended, or are ground flush. Grinding should not remove required weld throat or reduce parent-metal thickness below the acceptance limit. If distortion correction is permitted, its method and effect on final dimensions also need agreement.
Treat surface condition as a measurable requirement
“Smooth stainless finish” leaves too much room for interpretation. Identify the surfaces that need a particular appearance, any directional grain, and whether roughness limits apply. An approved reference sample can help define cosmetic expectations, but it should not replace dimensional or material acceptance criteria.
For welded sections, address heat tint, oxide removal, and post-fabrication cleaning. Pickling and passivation serve different purposes; neither should be treated as a substitute for choosing a suitable grade. Specify the required treatment and verification rather than using a broad note such as “anti-rust processing.”
Handling matters too. Define protection against carbon-steel contamination, acceptable handling marks, and protective film where needed. Reserve decorative finishing for exposed surfaces when the project allows it. Finishing concealed faces to the same cosmetic standard can add cost without improving performance.
On projects that also purchase Hot dipped Galvanized Steel Wire Rope, keep the rope specification separate from the H-section drawing. Rope diameter, construction, tensile grade, and zinc coating requirements concern a different component. If galvanized rope or fittings contact the stainless section, assess the interface, drainage, wear, and possible galvanic effects under the actual exposure conditions; neither component’s finish alone establishes assembly suitability.
Make inspection and delivery part of the quotation
A drawing should state how conformity will be demonstrated. Identify the required material records, dimensional report, weld inspection reports, and surface-treatment documentation. Specify which checks apply to every piece and which may use an agreed sampling plan. “Inspection included” is otherwise difficult to compare between suppliers.
For a new custom profile, consider first-article approval before releasing the remaining quantity. Define what approval covers and whether production must wait for written acceptance. This creates a known schedule checkpoint instead of an improvised delay.
Packaging requirements should protect the features you paid to control. State bundle arrangement, separation materials, lifting provisions, identification, and protection of machined or finished surfaces. For export shipments, confirm package dimensions, gross weight, shipping terms, and the documents needed at destination. Hongteng Fengda serves several international markets, but documentation and acceptance requirements still need to be agreed order by order.
Compare the cost of an accepted part
The useful comparison is not simply the lowest unit price. Ask quotations to distinguish material, fabrication, tooling or setup, finishing, inspection, packaging, and freight where applicable. Confirm whether pricing is per piece, theoretical weight, or actual weight, and how dimensional changes affect that basis.
For a 201 stainless steel h section odm order, keep technical deviations beside the commercial comparison. A lower offer may omit weld testing, use different tolerances, or assume a less demanding finish. Those are scope differences, not necessarily production savings.
Before sending the package to Hongteng Fengda, issue one controlled drawing revision with quantities, service conditions, applicable specifications, inspection requirements, and a clear approval process. Ask for proposed changes before order confirmation. The strongest drawing does not specify everything tightly; it makes the requirements that affect fit, service life, acceptance, and cost unambiguous.
Please give us a message


Please enter what you want to find