What Gauge of Galv Sheeting Works for Low-Slope Roofing?
Choosing the right gauge of galv sheeting for low-slope roofing is critical to managing wind loads, drainage, corrosion exposure, and long-term maintenance costs.
For project managers, the best specification depends on roof span, structural support spacing, local climate, applicable standards, and the selected installation method.
This guide explains how to select galvanized steel sheet thicknesses and evaluate key performance factors for reliable, cost-effective low-slope roofing projects.
Quick Answer: Start With 24 Gauge, Then Verify the Design Conditions
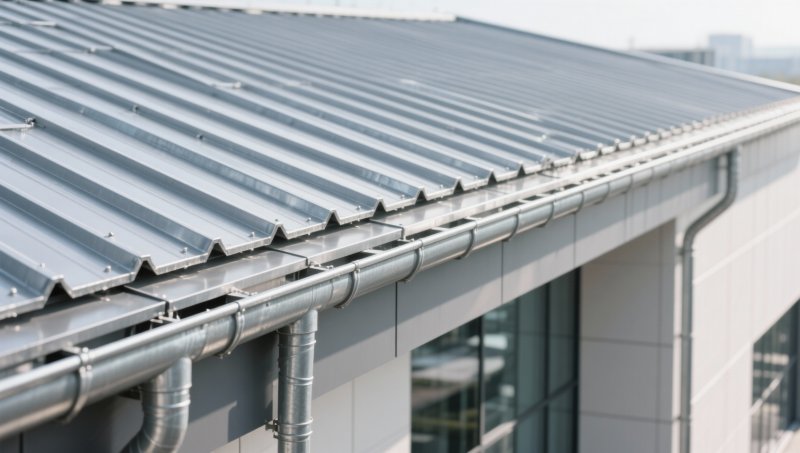
For many commercial and industrial low-slope roofs, 24-gauge galv sheeting is a practical starting point when panels have adequate support and engineered fastening.
However, 24 gauge is not automatically suitable for every project, especially where roofs face high wind pressure, longer spans, heavy maintenance traffic, or aggressive corrosion.
Project managers should commonly consider 22 gauge for demanding locations, exposed structures, longer panel runs, and roofs where reduced deflection is important.
In lower-risk applications, 26-gauge galvanized steel roofing may be acceptable, but only when panel profiles, purlin spacing, wind design, and installation quality are confirmed.
The most important point is that gauge alone does not define roof performance. Panel geometry, steel grade, coating mass, fasteners, and structural support work together.
A low-slope roof is less forgiving than a steep roof because drainage is slower, standing water risks are higher, and weatherproofing details must perform consistently.
Therefore, the purchasing specification should state the required base-metal thickness, coating designation, panel profile, yield strength, and applicable structural design criteria.
For international procurement, avoid relying only on nominal gauge labels. Confirm the actual millimeter or inch thickness and the standard used by the supplier.
Why Low-Slope Roofing Changes the Gauge Decision
Low-slope roofing typically has a slope below 3:12, although project definitions vary by local building codes, roofing systems, and drainage design requirements.
Because water moves more slowly across a low-slope roof, even minor panel distortion can affect drainage paths and contribute to ponding near laps, gutters, or penetrations.
Thinner galv sheeting is more likely to show visible oil canning, local denting, and deflection when installers walk across unsupported panel areas.
These concerns are not merely cosmetic. Excessive movement can stress sealants, enlarge screw holes, loosen flashings, and shorten the service life of weatherproofing components.
Low-slope projects also depend heavily on correct overlap details. Capillary action, wind-driven rain, and backed-up drainage can expose weaknesses that steep roofs may tolerate.
A thicker sheet does not replace proper detailing, but it provides greater stiffness and better resistance to handling damage during construction and later maintenance.
Project managers should consider the whole roof assembly, including insulation, deck type, purlins, clips, skylight curbs, drainage outlets, and rooftop equipment access routes.
When roof workers regularly service HVAC equipment, solar systems, or ventilation units, specifying a more robust panel system can reduce avoidable repair costs.
Understanding Common Galv Sheeting Gauges and Actual Thickness
Gauge is a market shorthand rather than a universal engineering value. Different product categories and standards may associate a gauge number with slightly different thicknesses.
For galvanized sheet steel, 26 gauge is commonly around 0.018 inch, or approximately 0.45 millimeter, before considering normal manufacturing tolerances.
Twenty-four gauge is commonly around 0.024 inch, or approximately 0.60 millimeter, while 22 gauge is about 0.030 inch, or 0.75 millimeter.
These nominal values should be verified in the purchase order because suppliers may quote total coated thickness, base-metal thickness, or a local gauge convention.
For roofing comparisons, base-metal thickness is usually the clearer technical reference because zinc coating weight can vary between product specifications.
A project specification might request 0.60-millimeter minimum base metal for a 24-gauge panel, subject to the stated tolerances and relevant material standard.
Do not assume a sheet described as “24 gauge” has identical performance across mills. Steel grade, profile depth, coating, and test certification influence actual behavior.
Require the supplier to provide mill test certificates showing thickness, yield strength, coating designation, chemical composition where required, and compliance with specified standards.
When 26-Gauge Galv Sheeting Can Be a Reasonable Choice
Twenty-six-gauge galv sheeting can work for low-slope roofing on smaller buildings when panel spans are short and the roof system is engineered for local loads.
It is often considered for agricultural buildings, storage structures, light industrial facilities, canopies, and budget-sensitive projects with limited roof traffic.
The economic advantage is straightforward: thinner steel reduces material weight and purchase cost, which can improve budget control on large roof areas.
That saving should be measured against potential risks, including greater susceptibility to dents, reduced stiffness, more visible waviness, and possible maintenance-related damage.
Twenty-six gauge is more defensible where purlins are closely spaced, panel ribs provide adequate stiffness, wind zones are moderate, and drainage is uncomplicated.
It should be reviewed carefully for long unsupported spans, exposed coastal sites, tall buildings, large open structures, and roofs carrying frequent service personnel.
Thin panels also demand disciplined installation. Overdriven screws, uneven substrates, and improper handling can cause localized deformation more easily than with heavier gauges.
For a project manager, the key question is whether short-term sheet savings justify any increase in installation sensitivity, future repairs, and perceived quality risk.
Why 24 Gauge Is Often the Commercial Roofing Baseline
Twenty-four-gauge galv sheeting is commonly selected for commercial and industrial roofing because it offers a useful balance of cost, stiffness, durability, and availability.
Compared with 26 gauge, it generally handles construction traffic better and provides improved resistance to denting from tools, equipment, debris, and weather events.
It is frequently suitable for through-fastened and concealed-fastener systems, provided the roof manufacturer confirms allowable spans and fastening patterns for project loads.
For many warehouses, workshops, factories, logistics facilities, and utility buildings, 24 gauge can support a durable specification without unnecessarily increasing steel consumption.
That said, the panel manufacturer’s load table remains essential. A 24-gauge shallow corrugated profile may perform very differently from a deeper trapezoidal panel.
Profile depth, rib spacing, steel yield strength, and support arrangement strongly influence uplift resistance and allowable live-load performance across each panel span.
When comparing quotations, ensure every bidder uses the same base-metal thickness and profile geometry. Otherwise, a lower quotation may represent a materially weaker roof.
For projects requiring international sourcing, 24 gauge should be stated alongside millimeter thickness, coating type, grade, tolerance requirements, and approved performance documentation.
When Project Conditions Justify 22-Gauge Roofing Steel
Twenty-two-gauge galv sheeting is generally appropriate when the project needs greater stiffness, improved impact resistance, and stronger confidence under demanding environmental conditions.
It is often considered for high-wind regions, coastal exposure, taller facilities, wide purlin spacing, long panel lengths, and heavily accessed service roofs.
A thicker panel may reduce noticeable deflection around fasteners and supports, helping preserve alignment of overlaps, flashings, sealant joints, and drainage-related details.
For large industrial roofs, the material premium can be justified when it reduces the probability of early repairs, replacement panels, production disruption, or warranty disputes.
Twenty-two gauge may also provide better handling resilience during loading, unloading, lifting, and installation, especially where panels are long or site access is difficult.
However, heavier material does not eliminate the need for engineering. Wind uplift loads, fastener pull-out capacity, clip design, and substrate strength must still be calculated.
It may also increase procurement cost, coil weight, transport weight, and installation effort. These factors should be evaluated against lifecycle value rather than unit price alone.
For critical buildings, the best decision is often a documented comparison between 24 and 22 gauge using the actual roof design, load calculations, and maintenance plan.
Check Wind Uplift Before Finalizing the Sheet Thickness
Wind uplift is one of the most important design checks for low-slope galv sheeting because roof edges, corners, and perimeter zones experience higher pressure.
The required gauge may vary across the same roof if engineering identifies different uplift zones, although consistent material thickness can simplify procurement and installation.
Designers should use the applicable local code, such as ASCE-based requirements in the United States, together with manufacturer-tested roofing system performance data.
Wind calculations should consider building height, roof geometry, exposure category, surrounding terrain, internal pressure, parapets, and the design wind speed for the site.
Fasteners are equally important. A thicker panel cannot compensate for inadequate screw spacing, weak purlins, insufficient washer performance, or improper fastening installation.
For exposed locations, request a fastening schedule showing spacing at field areas, perimeters, corners, laps, ridge conditions, eaves, and penetration flashings.
Where concealed clips are used, check clip spacing and clip capacity. The system must accommodate both uplift loads and expected thermal expansion movement.
Procurement teams should not approve a roofing gauge solely from a generic catalog table. The selected system must match the project-specific structural design basis.
Corrosion Protection Matters as Much as Steel Thickness
Galvanized steel roofing relies on zinc coating to protect the steel substrate. The correct coating designation depends on climate, pollution, moisture exposure, and expected service life.
For typical inland environments, a standard hot-dip galvanized coating may provide reliable service when drainage details, cut edges, fasteners, and maintenance are properly managed.
Coastal, industrial, tropical, and high-humidity locations require more detailed corrosion assessment because salt deposits and pollutants can accelerate zinc consumption significantly.
In demanding environments, project teams may evaluate heavier zinc coatings, zinc-aluminum-magnesium coatings, painted systems, or alternative roofing materials based on local exposure data.
Thicker galv sheeting can provide more residual steel after corrosion begins, but thickness alone should never be treated as a complete corrosion-control strategy.
Water retention is especially damaging on low-slope roofs. Proper slope, adequate drains, overflow provisions, gutter capacity, and clean discharge routes are essential design requirements.
Specify compatible fasteners and accessories. Dissimilar metals, damaged coatings, poorly sealed penetrations, and exposed cut edges can create localized corrosion problems.
A useful tender requirement is a coating specification with a recognized standard, such as ASTM, EN, JIS, or GB, rather than vague wording such as “good galvanization.”
Use Panel Span and Support Spacing to Avoid Guesswork
Support spacing is one of the strongest factors affecting the required gauge of galv sheeting. Longer spans create greater bending stress and visible deflection.
A 26-gauge panel installed over closely spaced purlins may perform acceptably, while the same panel over wider spacing may fail load or serviceability requirements.
Project managers should obtain manufacturer span tables for the exact panel profile, steel grade, thickness, support condition, and loading scenario being considered.
Do not use span tables from visually similar panels. Small differences in rib height, rib width, sheet width, and yield strength can change allowable capacities.
Review both strength and serviceability limits. A panel can remain structurally intact while still deflecting enough to create ponding, noise, sealant stress, or visual concerns.
Where roof geometry includes openings, valleys, skylights, or equipment platforms, additional framing may be more economical than increasing gauge across the entire roof area.
This approach can improve local stiffness while controlling material cost. It requires coordination between roofing, structural, mechanical, and drainage design teams.
Document the final purlin spacing and panel orientation before purchasing. Late structural changes can invalidate the initially selected roofing gauge and fastening schedule.
Specify the Entire Roofing System, Not Only “Galv Sheet”
A purchase order that simply requests galv sheeting leaves too much room for inconsistent quality, unclear coating weight, unsuitable profiles, and avoidable project disputes.
A stronger specification identifies the base-metal thickness, tolerance, steel grade, coating designation, panel profile, cover width, finish, and required material certifications.
It should also identify whether the roof uses through-fastened panels, standing seam panels, concealed clips, site-formed sheets, or factory-formed panel assemblies.
For low-slope roofs, include requirements for side laps, end laps, sealant type, closures, flashings, screw type, washer material, and penetrations.
Clarify whether supplied thickness is measured before coating or after coating. This simple detail prevents inaccurate comparisons between competing supplier quotations.
Where applicable, state the preferred standards, such as ASTM A653, EN 10346, JIS G3302, or the relevant GB galvanized steel standard.
Factory quality control should include dimensional inspection, coating checks, surface condition review, packaging protection, and traceability from coil through formed roofing panels.
For overseas projects, confirm packaging and shipment requirements. Long roofing sheets need adequate blocking, edge protection, moisture control, and loading methods to prevent transit damage.
Balance Initial Cost Against Long-Term Project Risk
Choosing a lighter gauge may reduce the first-cost budget, but the cheapest material option can create higher costs through repairs, delays, claims, and early replacement.
Project managers should compare alternatives using installed cost and expected lifecycle cost, not only steel price per square meter or per square foot.
Relevant cost factors include installation speed, roof traffic, wind exposure, corrosion class, maintenance access, expected building life, and the consequence of roof leakage.
A low-risk storage building may reasonably prioritize material efficiency, while a production facility may justify heavier roofing to protect equipment, inventory, and operations.
Consider the cost of interruption. A minor roofing failure above a manufacturing line, data room, warehouse inventory zone, or electrical system can exceed material savings quickly.
Higher gauge material can also support a better-quality perception for owners, tenants, insurers, and lenders where building durability is commercially significant.
The practical objective is not to select the thickest sheet everywhere. It is to select the lowest-risk system that meets structural, environmental, and commercial requirements.
A clear decision record helps teams defend the selected gauge during value engineering, procurement review, construction coordination, and future maintenance planning.
Questions to Ask Before Ordering Low-Slope Galvanized Roofing
Before releasing a purchase order, confirm the roof slope, drainage layout, panel length, purlin spacing, building location, wind design criteria, and snow load requirements.
Ask whether the roof will receive regular maintenance traffic, solar installations, rooftop mechanical equipment, walkways, or future penetrations that increase local loading.
Confirm whether the proposed galv sheeting thickness is base metal or total coated thickness, and request supporting certificates for the exact offered material.
Review the panel supplier’s allowable span data and fastening details. Verify that the values correspond to the project’s selected profile and environmental loading conditions.
Check coating suitability for the site. Coastal exposure, industrial emissions, persistent humidity, and poor drainage may require a higher-performance corrosion protection approach.
Request sample panels or documented profile drawings when appearance, rib geometry, overlap arrangement, and accessory compatibility are important to the final installation.
Coordinate structural steel, roofing, and drainage decisions early. Many low-slope roof issues result from disconnected specifications rather than from the sheet material itself.
Finally, establish acceptance criteria for delivery. This should include thickness verification, coating documentation, surface quality, packaging condition, quantity, and traceable batch information.
Conclusion: Select Gauge Through Engineering, Exposure, and Lifecycle Value
For many low-slope commercial roofs, 24-gauge galv sheeting is a sound baseline, while 22 gauge offers added confidence for high-wind, long-span, exposed, or high-traffic conditions.
Twenty-six gauge can be economical for suitable light-duty applications, but it requires closer attention to panel spans, support spacing, installation quality, and service expectations.
The right decision should combine roof engineering, drainage design, corrosion exposure, coating selection, manufacturer data, and realistic lifecycle cost evaluation.
By specifying actual thickness, coating requirements, profile capacity, and installation details, project managers can reduce sourcing uncertainty and achieve a more durable low-slope roofing system.


