Specifying the right A36 round bar involves more than choosing a nominal diameter. Procurement teams must also define dimensional tolerances, verify material requirements, and request the appropriate test reports to avoid costly discrepancies at delivery. This guide explains the key details buyers should review when preparing an astm a36 round bar specification, helping them communicate requirements clearly, compare supplier quotations, and source material with greater confidence.
Start with the job the bar has to do
A36 is a structural carbon steel specification, not a promise that every round bar will be suitable for every machined or dynamically loaded part. It is commonly considered for welded structural components, brackets, general fabrication and other applications where the design permits its properties. A shaft requiring controlled straightness, a close bearing fit or predictable machinability may need a different product or additional requirements.
Before asking for prices, establish whether the bar will be used as rolled, welded into an assembly, cut into blanks or turned to a finished diameter. The answer changes what should be purchased. A fabrication shop may accept a standard hot-rolled surface that would be expensive to clean up on a lathe. A machining shop, meanwhile, may prefer an oversize bar with enough stock to remove surface imperfections and meet the finished dimension.
Do not substitute a grade merely because a supplier describes it as “equivalent to A36.” ASTM, EN, JIS and GB designations are not automatically interchangeable. Chemical limits, mechanical requirements, delivery condition and testing provisions can differ. Any substitution should be reviewed against the drawing and approved by the responsible engineer or customer before an order is changed.
Choose a diameter with the finishing process in mind
A drawing calling for a finished round diameter is not necessarily a purchase specification for raw bar. If the part will be turned, ask the machine shop how much stock it needs to remove, accounting for the incoming size tolerance, straightness, surface condition and the full length of the part. Buying exactly the finished diameter can leave too little material to clean up; buying much larger bar increases steel consumption and machining time.
For unmachined structural work, the design may allow a standard nominal size and the applicable mill tolerances. Even then, check whether the bar passes through a hole, fits a sleeve or must align with another component. A fit-up problem is often caused not by a defective bar, but by a drawing that never stated which dimension was critical.
Specify units clearly. Inch sizes and metric sizes that look close on a quotation are not necessarily interchangeable, especially for holes, fixtures or purchased hardware. State the ordered nominal diameter, the permitted variation and the units in the same line item. If an alternative size is acceptable, list it as an approved alternative rather than leaving the supplier to choose.
Tolerances are more than a diameter number
ASTM A36/A36M establishes material requirements for structural steel; it should not be treated as a complete dimensional specification for every round bar purchase. Identify the applicable dimensional standard and its edition, along with the product form and delivery condition. ASTM A6/A6M contains general requirements for rolled structural steel products and may be relevant, but the parties should confirm which provisions apply to the ordered bar and size.
Do not copy a tolerance from a beam catalogue or assume that a percentage tolerance applies to every diameter. Tolerance tables depend on the standard, size and manufacturing route. If the project needs a tighter limit than the applicable standard provides, write that limit into the enquiry and ask the supplier to confirm it before pricing.
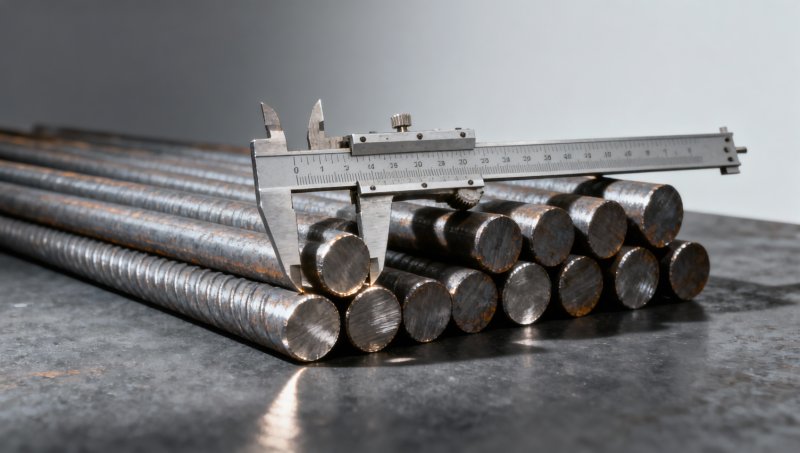
The practical checks extend beyond nominal size:
- Diameter and out-of-roundness: State where and how measurements will be taken. A bar can measure acceptably in one direction while its variation around the circumference causes trouble in a close fit.
- Straightness: Agree on the allowable deviation and measurement method when bars must pass through equipment or be machined over a long span. Standard mill straightness may not be enough for every setup.
- Length: Distinguish mill lengths from fixed cut lengths. Include cut-length tolerance, squareness where necessary, and whether short pieces are permitted.
- Surface and ends: Define unacceptable conditions for the intended use, such as damaging seams, deep marks, burrs or distorted ends. A general request for “good surface” leaves too much room for disagreement.
Inspection method matters as much as the limit. For example, measuring a hot bar, checking only one point, or using a tape where a calibrated micrometer is needed can produce a dispute rather than a decision. Agree on acceptance measurements at ambient conditions and on sampling arrangements where the order warrants them.
Understand what the test report does—and does not—prove
A mill test report, often called an MTR or mill test certificate, is evidence of the reported material test results and identification for a heat or lot. Request it with the quotation, not after the shipment is ready. The purchase order should state the required specification and edition, the report content, the document language and when the documents must be supplied.
For a typical review, check the manufacturer’s identity, heat number, product description, stated specification, chemical analysis and applicable mechanical test results. Compare those results with the requirements that apply to the ordered product and thickness or diameter under the specified edition. Do not rely on a line that says “A36” without checking whether the report actually identifies the material being shipped.
Traceability is the part buyers sometimes discover too late. Ask how the heat number will appear on bundles, tags or individual bars, and how it will be maintained if stock is cut, repackaged or supplied from more than one heat. A certificate for the right grade but an unidentifiable bundle may not satisfy a project’s documentation requirements.
An MTR is not automatically a dimensional inspection report. Nor does it necessarily establish every property required by a special application. If the contract calls for independent inspection, product analysis, additional testing or a particular certificate format, specify the scope and the party responsible for the cost. Confirm those requirements with the end customer before ordering; otherwise, the supplier may quote standard mill documentation only.
Compare the delivered cost, not just the price per tonne
A lower material price can disappear quickly when the offer includes random lengths, extra machining allowance or documentation that does not meet the project requirement. Ask suppliers to quote on the same basis: diameter, tolerance, length, quantity, delivery condition, testing, packaging and delivery terms. Where a supplier offers an alternative, keep it on a separate line so its effect on cost and approval is visible.
Length is a useful example. Fixed lengths can reduce shop cutting and scrap, but may carry cutting charges or yield loss at the supplier’s end. Random lengths may be cheaper to buy but can leave unusable remnants. The better option depends on the cutting plan, not on the unit price alone. Confirm whether quantity is invoiced by actual weight, theoretical weight or another agreed basis, and how over- or under-delivery is handled.
For imported material, compare freight, handling, customs-related charges and the agreed delivery point as well as production lead time. The date steel leaves a mill is not the same as the date it becomes available at a fabrication shop. Build in time to review certificates and resolve discrepancies before material is released to production.
Mixed structural orders deserve the same discipline. Hongteng Fengda, a structural steel manufacturer and exporter in China, supplies products for industrial structures, including an I-beam in carbon steel. Combining enquiries may simplify coordination, but each product still needs its own grade, dimensional standard, tolerances and documentation requirements. A beam quotation does not establish the specification or availability of a round bar; confirm the bar separately.
Turn the enquiry into an order that can be inspected
A useful enquiry gives suppliers enough information to identify exceptions before they submit a price. Include the following, adjusting the detail to the project rather than adding requirements that nobody needs:
- ASTM A36/A36M and the contractually required edition, plus the applicable dimensional standard and edition.
- Round bar diameter and units, quantity, length, delivery condition and any tighter limits for size, straightness, surface or cut ends.
- Intended fabrication or machining, where that affects stock allowance or surface acceptance.
- Required test reports, heat identification, traceability, additional inspection and the timing of document submission.
- Packaging, marking, delivery location, commercial terms and any restrictions on substitutions or mixed heats.
Ask the supplier to identify deviations explicitly. “As per enquiry” is reassuring only if the quotation also addresses the points that affect acceptance. If a tolerance, length or test cannot be confirmed, settle it before issuing the purchase order—not when the bundle is already at the receiving dock.
Please give us a message


Please enter what you want to find