What Your Audit Checklist Must Actually Verify—Before You Accept a Stainless Steel Pipe Supplier
If you’re reviewing a stainless steel pipe supplier for structural or critical service applications—and you’re responsible for QA/QC, safety compliance, or project integrity—you’re not looking for paperwork. You’re looking for evidence that material integrity is traceable, testable, and repeatable. Not all “compliant” suppliers meet that bar. And not all audit checklists separate procedural compliance from real-world risk mitigation.
Here’s what matters: Material Test Reports (MTRs) that match your order down to the heat number; full heat traceability across melting, rolling, and finishing; and NDT execution—not just certification—that aligns with your application’s failure modes. Everything else is secondary.
1. MTRs Are Only Valid If They’re Heat-Specific—and Match Your Delivery
An MTR stamped “ASTM A312” means nothing if it doesn’t list the actual heat number assigned to your shipment. Generic mill certificates, batch-level summaries, or MTRs issued post-shipment without lot linkage are red flags—not oversights. In structural steel projects where pipe supports load-bearing frames, fire-rated enclosures, or process piping in corrosive environments, mismatched or aggregated MTRs undermine weld procedure qualification, corrosion resistance verification, and long-term liability tracking.
Verify: • Each MTR references a unique heat number tied directly to your PO and delivery note. • Chemical composition and mechanical properties reported fall within the specified grade’s tolerance bands—not just “within ASTM limits,” but within the tighter ranges required for your application (e.g., elevated Cr/Ni for chloride resistance, or controlled carbon for welding). • Tensile, yield, elongation, and hardness values are measured on actual test specimens from that heat—not interpolated or averaged.
Don’t accept “MTR available upon request” as confirmation. Request it before shipment—and confirm the heat number on the MTR matches the one marked on the pipe tags, packaging, and mill test logs.
2. Heat Traceability Isn’t Just About Logs—It’s About Chain of Custody
Traceability ends where physical segregation begins. A supplier may maintain digital heat logs—but if multiple heats are mixed during bundling, cutting, or surface treatment without re-identification, the chain breaks. For QA/QC personnel, this isn’t theoretical: it impacts welder qualification (WPS/PQR), non-destructive examination scope, and root-cause analysis when field failures occur.
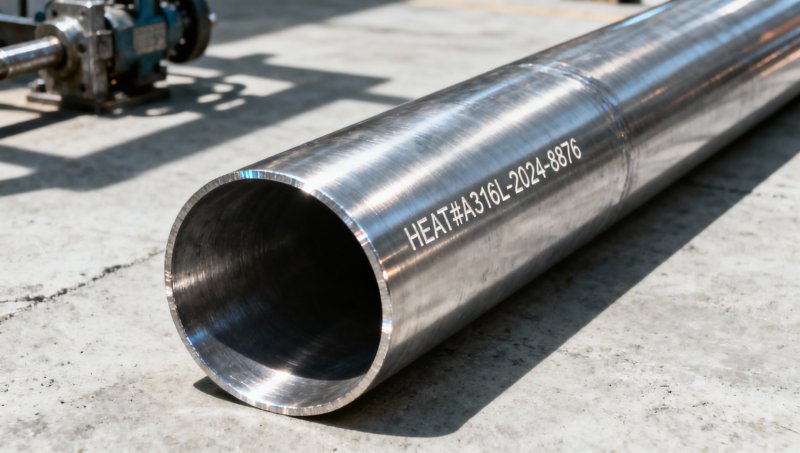
Look for: • Heat marking on every pipe (laser etched, stamped, or indelible ink)—not just on bundles or shipping labels. • Documentation showing how heat identity was preserved through cold drawing, heat treatment, pickling, and final inspection. • Evidence of segregation—physical or procedural—between heats during storage and handling. No shared racks, no co-mingled coils, no unmarked cut lengths.
This is especially critical when sourcing from multi-heat producers in China. Volume efficiency often drives consolidation—unless contractually prohibited and audited. If your project specifies ASTM A312 Grade 316L with ≤0.02% carbon for severe service, and two heats—one at 0.018%, one at 0.022%—are bundled together, your compliance is compromised before installation begins.
3. NDT Compliance Is Meaningless Without Contextual Execution
“NDT performed per ASTM E165” sounds authoritative—until you ask: Which sections were examined? At what sensitivity level? By whom—and were they certified to Level II for that specific method *and* material thickness? A supplier can pass an ISO 17636 audit on paper while skipping circumferential weld inspection on 6-inch SCH40 pipe because “it wasn’t in the scope.”
Focus your audit on three things: • Method alignment: For seamless stainless pipe used in structural bracing, liquid penetrant (PT) or ultrasonic (UT) is appropriate—not radiography (RT), which adds cost without added value for surface-breaking flaws in non-pressure applications. • Personnel competence: Certificates must be current, employer-endorsed, and cover the exact technique (e.g., UT angle-beam scanning), material group (austenitic stainless), and thickness range. • Reporting transparency: Reports should include scan coverage maps, indication sizing (not just “pass/fail”), and reference standards used (e.g., ASME V Article 4 vs. ASTM E273).
For high-risk applications—offshore platforms, pharmaceutical clean utilities, or seismic bracing—require full-length 100% volumetric UT or phased array UT. Don’t rely on spot checks.
4. Where Standard Grades Mislead—and When Custom Profiles Add Real Value
Many buyers assume “stainless steel pipe” implies uniform performance. It doesn’t. Grade 201—a cost-effective austenitic alternative to 304—is widely used in non-critical structural elements like façade framing, urban decoration, or light-duty equipment supports. Its higher formability and cold-work hardening response make it suitable for bent or formed components where tensile strength ≥520 MPa and elongation ≥55% meet design requirements.
But its lower nickel content reduces pitting resistance in chloride-rich environments—and its variable manganese content can affect weld metal toughness. That’s why verification becomes even more critical: MTRs must confirm Mn ≤7.1% and Ni ≥4.0% for consistent cold-forming behavior and post-weld ductility.
In practice, this means suppliers who routinely produce 310 Stainless Square steel rod—used across construction, shipbuilding, and medical instrumentation—often demonstrate tighter process control across heats and better documentation discipline than those focused solely on commodity pipe. Their ability to hold dimensional tolerances (±0.2mm on 18–47mm square bars) and deliver consistent hardness (≤100 HRB) reflects underlying metallurgical consistency—something that transfers directly to pipe quality assurance.
5. The One Question Your Checklist Should Answer—Before You Approve
Ask yourself: If this pipe fails in service six months after installation, can I reconstruct the full material history—from furnace charge to final NDT report—with zero ambiguity?
If the answer hinges on supplier memory, verbal assurances, or PDFs emailed after the fact, your audit failed. Real compliance lives in linked, heat-specific records—not in glossy brochures or ISO 9001 certificates hanging on a wall.
That’s why experienced QA teams treat supplier audits not as a procurement gate, but as a live interface into their quality system. They verify document control procedures—not just document existence. They witness sample retrieval—not just review test reports. And they confirm that heat identity survives beyond the mill floor, all the way to the jobsite tag.
When sourcing stainless steel pipe for structural use, reliability isn’t built at the loading dock. It’s built in the traceability loop—and tested every time you cross-check a heat number against its MTR, its NDT log, and its physical mark.
Please give us a message


Please enter what you want to find