Choosing the right rebar for column work is not about using the biggest bars everywhere. It is about matching bar size, grade, spacing, confinement, and code requirements to the real structural demand. Good selection reduces waste, avoids congestion, improves concrete placement, and still protects safety and durability. This guide explains how to evaluate rebar for column decisions with a practical, steel-focused method that supports cost control without slipping into underdesign.
Why a checklist matters for rebar for column decisions
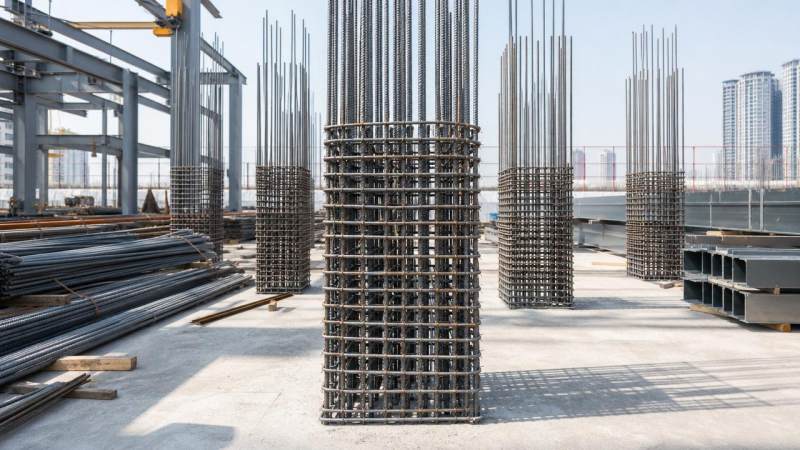
Column reinforcement is rarely judged by one number alone. Axial load, bending, slenderness, seismic demand, cover, lap zones, and concrete strength all affect the final arrangement.
Without a checklist, teams often add steel “for safety.” That habit can create bar congestion, weak concrete consolidation, higher fabrication cost, and difficult inspections. In steel-related construction supply chains, efficient detailing matters as much as nominal capacity.
A checklist keeps the selection of rebar for column work tied to standards, loading logic, and site execution. It also helps compare alternatives such as fewer large bars versus more smaller bars.
Core checklist: how to choose rebar for column work without overdesign
- Confirm the governing code first, then check minimum and maximum steel ratios before discussing bar diameter, because code limits often eliminate both under-reinforced and overpacked layouts.
- Calculate actual axial load and bending combinations, including accidental eccentricity, instead of using rough assumptions that usually drive unnecessary increases in rebar for column quantity.
- Check slenderness and second-order effects early, because a slender column may need a better section strategy rather than simply more longitudinal bars.
- Select bar grade carefully, since higher-strength rebar can reduce area demand, but only if anchorage, availability, and code acceptance remain practical.
- Balance bar count and bar size, because too many bars complicate concrete flow, while oversized bars can reduce crack control and detailing flexibility.
- Verify tie spacing, confinement zones, and seismic detailing, because poor transverse reinforcement can undermine a strong longitudinal reinforcement layout.
- Review lap splice locations and congestion points around beam-column joints, since local crowding is a common hidden cost in rebar for column design.
- Check cover, corrosion exposure, and fire requirements, because durability often controls the final detailing limits more than nominal strength does.
- Coordinate with formwork and concrete placement methods, especially where pump concrete, dense cages, or narrow sections increase the risk of honeycombing.
- Compare at least two reinforcement options and price the full installed solution, not only steel weight, to identify the real cost-efficient arrangement.
What to check in the steel specification and supply stage
Rebar selection does not end with structural calculations. The supply specification affects fabrication accuracy, installation speed, and quality consistency. Heat numbers, mill certificates, tolerances, and compliance with ASTM, EN, JIS, or GB should be confirmed before production starts.
When columns connect to steel-framed roof or wall systems, coordination with adjacent structural members becomes important. In light industrial buildings, secondary framing products can influence column detailing space and connection strategy. For example, a properly specified Z-beam used as purlin, wall beam, bracket, or lightweight roof member can help reduce interface conflicts around mechanical columns and light manufacturing frames.
For such steel components, practical details matter: thickness from 6-25mm, length from 2~12m or customized, tolerance around ±1%, and materials such as Q235B, Q345B, S275, S355, A36, or A572. Certified options under CE, SGS, BV, and ISO support traceability and export compliance, especially in projects combining reinforced concrete columns with structural steel systems.
Scenario notes: different column conditions need different rebar logic
Low-rise building columns
In low-rise structures, the most common mistake is using heavy rebar for column cages based on habit. Many columns are controlled by minimum reinforcement, not by extreme load effects.
In these cases, optimize bar arrangement for easy pouring and inspection. A simpler cage with correct ties often performs better than a dense cage with poor consolidation.
Industrial and warehouse columns
Industrial columns may face crane loads, equipment vibration, local impacts, and roof system eccentricities. Here, load path review is essential before increasing longitudinal steel.
If the building includes steel roof or wall framing, connection zones should be checked for anchor interference, tie congestion, and installation access.
Seismic columns
Seismic detailing changes the selection process. The right rebar for column choice is not only about longitudinal area but also about ductility, confinement, splice control, and joint behavior.
Overdesign can be harmful here. Excessively large bars may worsen congestion in plastic hinge regions and reduce buildability where precise tie spacing is required.
Slender or tall columns
Tall columns often trigger second-order effects. Simply adding more steel may not solve instability efficiently. Section dimensions, concrete strength, bracing conditions, and effective length may offer better solutions.
In this situation, check whether the column geometry should change before the reinforcement ratio rises too far.
Commonly overlooked risks when selecting rebar for column work
- Ignoring concrete placement limits. Dense cages can trap aggregate and create voids, especially near beam-column joints and base zones.
- Focusing only on steel tonnage. Lower weight does not always mean lower installed cost if splicing, bending, and fixing time increase.
- Using a single preferred bar diameter everywhere. Uniformity can simplify procurement but may produce inefficient or noncompliant details.
- Missing exposure class requirements. Corrosive or humid environments may need adjusted cover, coating strategy, or stricter crack control.
- Overlooking stock availability. An ideal design on paper can delay schedules if the selected bar grade or size is not readily supplied.
Practical execution tips for efficient column reinforcement
Start with design loads and code minimums. Then test whether a moderate increase in column size can reduce reinforcement congestion more effectively than extra bars.
Prepare a reinforcement comparison sheet. List bar size, quantity, steel ratio, tie spacing, splice length, total weight, and estimated installation difficulty for each option.
Ask for mill documentation early. In global projects, stable quality control and compliance with major standards reduce the risk of substitution and rework. Reliable structural steel and related supply support better coordination across reinforced concrete and steel framing packages.
Where projects combine columns with light steel members, choose compatible dimensions and tolerances. Products manufactured under strict controls, such as GB50018-2002-based processing for secondary members, can improve fit-up and installation sequencing.
Conclusion and next step
The best rebar for column solution is rarely the heaviest one. It is the arrangement that satisfies code, resists real loads, allows concrete to flow, and fits the project’s steel and construction interfaces.
Use a checklist, compare alternatives, and verify supply details before finalizing reinforcement. That approach helps control cost, protect quality, and avoid hidden overdesign.
For the next step, review one live column detail against the points above: code limits, load combinations, bar congestion, tie zones, splice location, and material availability. A short review now can prevent expensive corrections later.
Please give us a message


Please enter what you want to find