How to Evaluate HRC Surface Quality, Thickness Tolerance, and Strength
For quality control and safety teams, evaluating HRC is not just about appearance. It directly affects structural reliability, processing performance, and compliance.
Understanding surface quality, thickness tolerance, and strength helps reduce inspection risks, prevent material failures, and ensure consistent project results.
This guide explains the key checkpoints for assessing HRC accurately and efficiently.
Why HRC Evaluation Matters in Real Projects
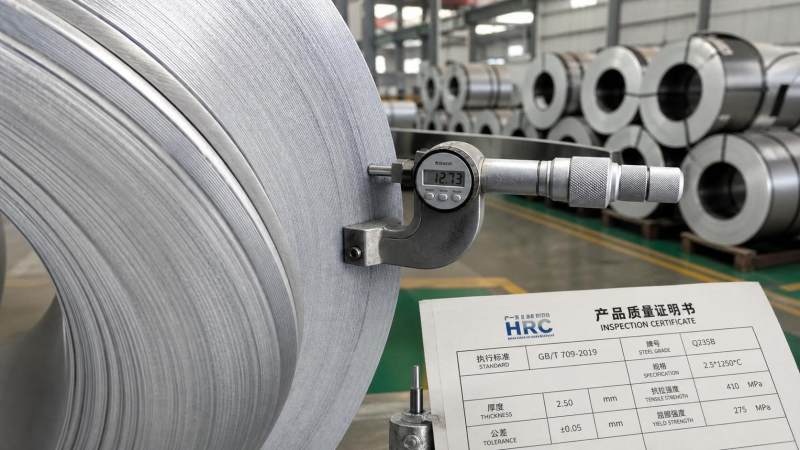
HRC, or hot rolled coil, often enters critical structural and fabrication workflows. Small quality deviations can grow into major downstream problems.
A rough HRC surface may interfere with coating, welding, or forming. Poor thickness control can weaken design assumptions and increase assembly variation.
Strength inconsistency is even more serious. It can cause unstable load performance, cracking during bending, or failed compliance checks.
In practice, buyers do not evaluate HRC only for acceptance. They evaluate it to protect process stability, worker safety, and project schedules.
This also means inspection should connect technical standards with actual use conditions, not just paperwork.
Start with HRC Surface Quality
Surface quality is usually the first visible signal. It offers quick clues about rolling condition, storage exposure, and handling damage.
A proper HRC inspection should separate acceptable mill characteristics from defects that affect service performance.
Key surface checkpoints
- Scale condition: light and even scale may be acceptable, but loose or heavy scale can impact painting and welding.
- Rust level: fresh surface discoloration is different from deep corrosion pits that reduce useful section thickness.
- Scratches and gouges: these matter when the material will be exposed, bent, or used in fatigue-sensitive parts.
- Edge condition: check for splits, burrs, tears, and trim irregularities.
- Laminations: subsurface separation often becomes visible after cutting or forming, so early detection is important.
What to verify on site
Use good lighting and inspect both outer and inner coil wraps when possible. Surface issues are not always uniform across the coil.
Check representative areas instead of one clean spot. Pay attention to coil ends, edges, and locations near banding pressure marks.
If HRC will be pickled, galvanized, or painted later, surface cleanliness standards should match the next processing step.
How to Check HRC Thickness Tolerance Correctly
Thickness tolerance is one of the most common acceptance criteria for HRC. It directly affects load capacity, forming accuracy, and final fit.
However, many disputes come from poor measurement practice rather than actual material failure.
Measurement basics
- Use calibrated micrometers or ultrasonic gauges, depending on access and product condition.
- Measure away from distorted edges unless the standard specifically requires edge readings.
- Take multiple points across width and along length to capture profile variation.
- Record both minimum and average values. One average number rarely tells the full story.
Tolerance risks that are often missed
Some coils meet nominal thickness on paper but show uneven crown or edge drop. That can cause unstable forming and misalignment.
This becomes more visible when HRC is processed into structural profiles. For example, Z-beam sections used as purlins or wall beams depend on reliable thickness control.
Typical applications include lightweight roofs, brackets, mechanical columns, and light manufacturing beams. Thickness variation can affect punching, bending, and final assembly accuracy.
In many projects, profiles are supplied in 6-25mm thickness and 2-12m length, with custom options and tolerance targets such as ±1%.
When the end product must meet CE, SGS, BV, or ISO-related requirements, upstream HRC tolerance control matters more than it first appears.
Evaluate HRC Strength Beyond the Mill Certificate
Strength evaluation should start with the material certificate, but it should not end there. Certificates confirm declared properties, not every handling risk.
HRC strength usually involves yield strength, tensile strength, and elongation. These values indicate whether the steel can carry design loads and still be processed safely.
What to compare
- Grade versus purchase order, such as Q235B, Q345B, SS400, S355, A36, or A572.
- Declared standard, including ASTM, EN, JIS, or GB.
- Mechanical test direction and specimen location.
- Heat number traceability between the coil tag and the certificate.
When additional testing is necessary
Request independent testing when the HRC source changes, the application is safety-critical, or the material will undergo severe forming.
Retesting is also sensible when surface and thickness results look unusual. Mechanical inconsistency often appears alongside process instability.
A simple tensile test, hardness check, or bend test can clarify whether the HRC is genuinely suitable for the intended use.
Standards, Documents, and Acceptance Logic
Good inspection decisions rely on one rule first: define acceptance criteria before the shipment arrives.
For HRC, this usually means aligning the contract, mill certificate, applicable standard, and intended end use.
Documents to review
- Purchase specification and grade requirements.
- Mill test certificate with chemistry and mechanical properties.
- Dimensional tolerance reference from the relevant standard.
- Packing list, heat numbers, and coil identification records.
- Any special process requirement, such as coating, perforation, or tight forming performance.
A practical acceptance approach
Do not reject HRC based on appearance alone if the surface condition is standard and functionally acceptable.
At the same time, do not approve HRC only because the certificate looks complete. Visual, dimensional, and mechanical checks should support each other.
This balanced method reduces unnecessary claims while still controlling real risk.
A Simple HRC Inspection Workflow
If the goal is fast and dependable evaluation, a repeatable workflow is more useful than isolated checks.
- Confirm grade, standard, quantity, and traceability from shipping documents.
- Perform a visual HRC surface inspection under clear lighting.
- Measure thickness at multiple defined positions and compare with tolerance limits.
- Review mechanical properties and confirm certificate consistency.
- Select samples for additional testing if any result is unclear or high-risk.
- Record findings with photos, values, heat numbers, and disposition notes.
This workflow keeps HRC evaluation consistent across different suppliers, projects, and inspection teams.
What Reliable Supply Looks Like
Consistent HRC quality usually reflects upstream manufacturing discipline. Stable suppliers control process parameters, traceability, and final inspection well.
Hongteng Fengda is a structural steel manufacturer and exporter from China, supplying angle steel, channel steel, steel beams, cold formed profiles, and customized structural steel components.
Its products are produced under strict quality control and aligned with major international standards, including ASTM, EN, JIS, and GB.
For buyers sourcing profile-based applications, the company also supports customized solutions such as perforated or galvanized coated Z-beam products.
That matters because dependable raw material quality and dependable fabrication quality usually need to work together.
Final Checkpoints for Better HRC Decisions
A sound HRC evaluation is straightforward when the inspection logic is clear. Surface quality shows visible risk. Thickness tolerance confirms dimensional reliability. Strength verifies service performance.
When these three areas are checked together, material decisions become faster and more defensible.
In day-to-day work, the most useful habit is consistency. Use the same checkpoints, sampling logic, and acceptance records for every HRC batch.
That approach helps reduce claims, prevent hidden defects from moving downstream, and keep structural projects on a safer track.
Before approving the next shipment, review the certificate, inspect the surface, verify the thickness, and confirm the strength data against the actual application.
Please give us a message


Please enter what you want to find