Galvanized Sheet Thickness Tolerance: What to Check Before Accepting a Shipment
Before accepting any galvanized steel shipment, checking galvanized sheet thickness is essential for quality control, safety compliance, and downstream performance. Even small tolerance deviations can affect corrosion resistance, structural reliability, and project acceptance. For QC and safety managers, understanding what to inspect before unloading helps reduce claims, avoid costly delays, and ensure the material meets contract specifications and international standards.
The first point that often gets blurred in practice is this: when people say galvanized sheet thickness, they may not be talking about the same thing. Some are referring to the base steel thickness before galvanizing. Others mean the total finished thickness after zinc coating. In procurement disputes, that distinction matters more than many teams expect. A sheet can pass a coating-mass requirement and still fail a base metal thickness tolerance, or the reverse. If your purchase order, mill test certificate, and inspection checklist do not use the same definition, you are already carrying avoidable risk before the truck doors open.
For most receiving inspections, the practical question is not whether a sheet is “thick enough” in a general sense. The question is whether the delivered material stays within the tolerance band required by the cited standard and by the contract. International standards such as ASTM, EN, JIS, and GB do not treat thickness tolerance as a vague quality idea. They define limits around nominal thickness, and those limits can vary with product type, width, manufacturing route, and whether the sheet is cold rolled or hot rolled before coating. That is why experienced inspectors start with document alignment before they start measuring steel.
What should be checked before unloading
A disciplined receiving check usually begins with four documents: purchase order, packing list, mill test certificate, and the applicable standard referenced in the order. If one of those documents lists 1.8 mm nominal thickness and another lists a minimum measured thickness at a different point, that inconsistency should be resolved before acceptance. It is common for supply chains to use commercial descriptions loosely, especially where zinc-coated sheet is purchased through traders rather than directly from a mill.
The next issue is where the measurement is taken. Thickness is not assessed at an arbitrary spot. Edge wave, trimmed edge condition, local surface irregularities, and coating buildup can all distort a reading. Most standards specify measurement positions away from the edge because edge thinning or edge thickening does not represent the usable field of the sheet. A receiver who measures only the easiest accessible corner may produce a number, but not a defensible inspection result.
Instrument choice also matters. A micrometer with suitable anvil pressure is standard for direct thickness checks, but it must be calibrated and appropriate for coated material. If the purpose is to verify zinc layer rather than total sheet thickness, magnetic coating thickness gauges are more relevant than a simple dimensional measurement. Mixing those methods leads to confusion. A total-thickness reading cannot tell you whether the zinc layer meets the specified coating designation unless the base steel thickness is already known and stable.
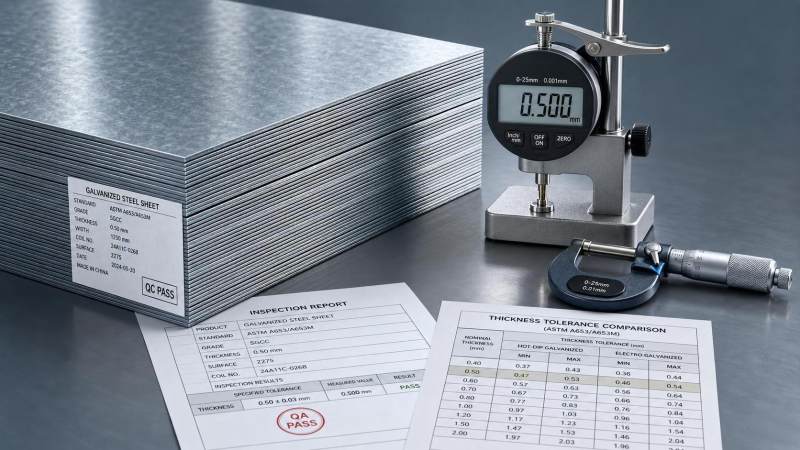
In day-to-day quality work, the safest approach is to separate the inspection into two questions:
- Does the base metal thickness fall within the permitted tolerance around the nominal size?
- Does the zinc coating meet the specified coating mass or coating thickness requirement?
Those are related, but not interchangeable checks.
Where shipment disputes usually come from
A common misunderstanding is to assume that nominal thickness is the same as minimum guaranteed thickness. In many steel products, nominal thickness is a target dimension, while the standard allows a plus or minus tolerance around it. Buyers sometimes inspect a 2.0 mm nominal sheet, measure 1.93 mm, and reject it immediately without checking the allowed negative deviation in the governing standard. That is not a technical rejection unless the permitted tolerance has actually been exceeded.
The opposite mistake happens too. Some teams accept thickness variation because the average reading across several sheets looks acceptable. But project acceptance is not always based on average thickness. Depending on the standard and contract language, individual readings, local minimums, or sampling rules may control. For structural and safety-related use, local under-thickness can be more relevant than a batch average, particularly when the sheet will be formed, punched, or exposed to corrosive service.
Another practical source of disagreement is coating expectation. Hot-dip galvanized sheet is often purchased because corrosion resistance is needed, but corrosion resistance is tied to zinc coating performance, not just the steel core dimension. If the material is intended for outdoor barriers, equipment housings, access platforms, or supporting components near aggressive environments, an acceptable base thickness does not compensate for an insufficient zinc coating. QC teams should be careful not to sign off a shipment based only on dimensional compliance.
How to judge tolerance in a standard-driven way
The defensible sequence is straightforward. Confirm the nominal thickness on the contract. Confirm which standard governs dimensional tolerance. Confirm whether the order describes base metal thickness or finished thickness. Then sample according to your internal receiving procedure or the agreed inspection plan. If the order involves third-party inspection, the measurement method and acceptance criteria should match the inspection protocol already agreed by both sides.
This may sound procedural, but it is exactly what protects the receiving team when a shipment is questioned later by production, installation, or the end client. Once the material has been unloaded, mixed into stock, or cut for fabrication, it becomes much harder to isolate responsibility for any dimensional nonconformity.
Thickness tolerance is not only a paperwork issue
For safety managers, the concern goes beyond purchasing accuracy. Under-thickness can change load behavior, weld preparation, fastener engagement, and corrosion allowance. That does not mean every slight deviation creates a structural hazard, but it does mean the risk should be assessed in context. In cladding or enclosure applications, the result may be shorter service life or poorer flatness. In load-bearing fabricated parts, the same deviation may affect design assumptions more directly.
This is where material traceability becomes valuable. A capable structural steel supplier should be able to link each batch to production records and test documentation, especially when supplying to projects that reference ASTM, EN, JIS, or GB compliance. Hongteng Fengda, as a structural steel manufacturer and exporter serving construction and industrial buyers, works in that standards-driven environment across multiple product categories. The practical lesson for buyers is simple: receiving inspection should confirm not only the product label, but also whether the delivered batch can still be traced back to the certified production lot that the paperwork describes.
In some procurement programs, galvanized sheet is not the only item under review. Projects may also source profiles, beams, channels, or rail-related steel products under the same quality system. That makes consistency in incoming inspection even more important. For example, when reviewing adjacent steel items such as Rail products used in railway or railing applications, inspectors still rely on the same discipline: confirm nominal dimensions, verify material grade, match the standard, and separate surface condition from true dimensional compliance. The product changes, but the inspection logic does not.
What experienced inspectors pay attention to
They pay attention to patterns, not isolated numbers. If several sheets from the same bundle read close to the lower tolerance limit, they look deeper. If readings vary unusually across width or from bundle to bundle, they do not assume random fluctuation. They check whether the coil source changed, whether the batch was slit or recoiled, whether the coating condition is affecting the measurement, and whether the documents cover the entire lot delivered. Many receiving problems are not dramatic failures. They are small inconsistencies that point to a larger control issue upstream.
They also know when not to overreact. Surface spangle, oiling condition, or packaging marks can distract less experienced teams into focusing on appearance while missing the specification that actually governs acceptance. Cosmetic differences may matter for exposed architectural use, but they are not the same as thickness nonconformance. Good inspection separates appearance, dimensions, coating, mechanical compliance, and traceability instead of treating them as one general quality impression.
If there is one habit worth standardizing, it is this: write the receiving checklist in the same language as the purchase specification. If the order says base metal thickness, inspect base metal thickness. If the order says total coated thickness, inspect that. If the order cites coating designation, record coating results separately. Most shipment disputes around galvanized sheet thickness start long before the measurement itself. They start with loose wording, borrowed assumptions, or acceptance criteria that were never made explicit.
A shipment should be accepted because it conforms to a defined requirement, not because it appears close enough. In galvanized steel, that distinction is what keeps quality control credible and keeps downstream risk from becoming someone else’s problem on site.
Please give us a message


Please enter what you want to find