For quality control and safety teams, an a572 grade 50 round bar is only as reliable as the documentation supporting it.
A supplier’s mill test report can help verify material traceability, chemical composition, mechanical properties, and compliance with applicable specifications.
But a report that looks complete may still contain gaps or values that do not match the purchase order.
This guide explains what to check before accepting material, helping you reduce sourcing risks and make informed decisions for structural and industrial applications.
What Should You Check First on an A572 Grade 50 Test Report?
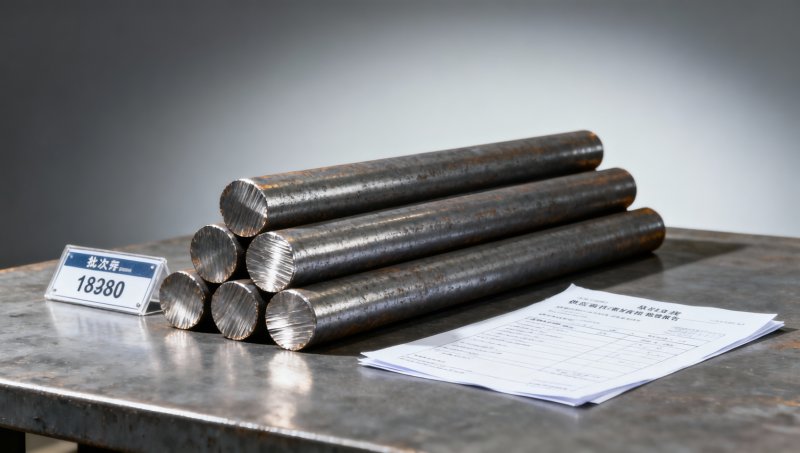
Start by confirming that the report identifies the delivered material, the applicable specification and edition, and the actual results required by your purchase order.
A material test report, often called an MTR or mill certificate, is evidence of reported testing. It is not, by itself, proof of product identity.
For acceptance, the reported heat must be traceable to the bars, and the results must be evaluated against the correct requirements for their product form and size.
Place the shipment on hold when the identification, specification, or required results cannot be reconciled. Resolve discrepancies before cutting, fabrication, or installation breaks traceability.
Keep the purchase order, approved drawings, project specifications, packing list, and governing material standards available during review. Each can add requirements beyond a basic grade designation.
Does the Specification Cover the Ordered Round Bar?
Check that the report states ASTM A572/A572M, Grade 50, and the applicable edition required by the contract. Confirm whether the order uses inch-pound or SI requirements.
Do not assume every diameter is covered merely because the certificate says Grade 50. Verify that the ordered round bar and its size fall within the applicable standard’s scope.
Consult the current or contractually specified standard, including its product-form and size limitations. Ask the supplier to explain the certification basis when the scope is unclear.
Also check the applicable general requirements specification referenced by the governing edition of A572/A572M. It can affect testing, dimensional tolerances, marking, and permitted processing.
If the certificate lists several grades or standards, evaluate each claim independently. A multiple-certified product must satisfy every requirement applicable to each claimed designation.
Do not accept a certificate for plate, coil, or another product form as automatic evidence for a finished round bar. Processing and applicable requirements may differ.
When an engineer has specified a substitute grade, obtain written approval before release. Similar strength values alone do not establish equivalence in chemistry, weldability, or application.
Can You Trace Every Bar to the Reported Heat?
Match the heat number on the MTR with the bar markings, bundle tags, and packing list. Record the quantities associated with each identified heat.
A heat number links the material to a steelmaking batch; it does not necessarily identify every subsequent processing or testing lot. Keep those distinctions clear.
For bundles containing multiple heats, request separate certificates and a reliable identification system. A single certificate cannot substantiate unidentified bars from other heats.
Check the producer’s name, report number, issue date, product description, and dimensions. Differences between producer, processor, and supplier names should be explainable through the documentation chain.
If a distributor has cut, bundled, or relabeled the bars, request records showing how original identification was transferred and maintained throughout handling.
Faint markings, missing tags, or conflicting heat numbers are hold points. Do not assign a heat based solely on proximity to a labeled bundle.
Photograph markings and retain receiving records before material is separated. Traceability becomes harder to reconstruct once individual bars enter several fabrication jobs.
Which Chemical Results Matter for Acceptance?
Compare each reported element with the limits applicable to Grade 50, the product, and the specified edition. Pay attention to carbon, manganese, phosphorus, and sulfur.
Review any additional elements or restrictions required by the purchase order, including project-specific alloy limits. A report showing only selected elements may not support every requirement.
Determine whether values are heat analysis or product analysis. They represent different sampling approaches, and applicable product-analysis variations must not be applied indiscriminately.
For welding-sensitive work, review any specified carbon equivalent and its calculation method. A calculated value is meaningful only when the formula and required elements are identified.
Do not infer weldability from carbon content alone. The qualified welding procedure, section thickness, restraint, and fabrication conditions also influence cracking risk and preheat decisions.
Ask for clarification when an element is omitted, a value is illegible, or a result is reported only as “within specification.” Obtain actual values where required.
If independent chemical testing is ordered, define the sampling location, test method, laboratory, and acceptance basis in advance. Preserve identification between the sample and its bar.
How Do You Verify Mechanical Properties?
Check the reported yield strength, tensile strength, and elongation against the requirements applicable to the ordered material, size, and specified standard edition.
Grade 50 denotes a specified minimum yield strength of 50 ksi, or 345 MPa in the SI designation, subject to the governing standard’s applicable requirements.
Do not assume that passing yield strength alone establishes compliance. Tensile strength, elongation, testing provisions, and any supplementary requirements also need review.
Confirm whether the MTR reports yield strength or yield point and whether the test method matches the applicable specification. Do not substitute one measurement without justification.
Read the units carefully. A result expressed in ksi, psi, or MPa must be compared with a limit in compatible units before making an acceptance decision.
Check elongation together with the reported gauge length and specimen type. Percentage elongation values measured over different gauge lengths are not directly interchangeable.
Verify that testing represents the relevant material and test lot under the applicable rules. A heat-level chemistry result does not automatically establish mechanical properties for every processing condition.
Where the report records a range instead of actual test results, determine whether that format satisfies the contract. Request individual results when they are required.
Confirm any ordered impact testing, test temperature, energy criteria, specimen size, and orientation. Grade designation alone should not be treated as proof of low-temperature toughness.
Additional hardness, bend, or through-thickness requirements should be checked only against applicable contractual or specification provisions, not assumed from the product name.
For safety-critical applications, have the responsible engineer review borderline results and testing limitations. A numerical pass does not eliminate risks outside the agreed acceptance criteria.
Do Dimensions and Condition Match the Purchase Order?
Compare the reported or ordered diameter, length, and quantity with the packing list and physical shipment. A certificate may cover material that was subsequently cut.
Measure diameter at suitable locations using calibrated equipment, and check straightness, length, and surface condition against the applicable tolerances and order requirements.
Record the actual delivery condition, such as hot-rolled, when specified. Ask for processing records if later operations could affect properties or identification.
Surface rust, seams, laps, or handling damage require assessment against the contract and relevant standards. Do not classify every visible mark as either acceptable or rejectable.
If material has been straightened, machined, heat-treated, or otherwise processed after mill testing, determine whether the original results still represent the delivered condition.
Obtain written evidence of any required retesting after processing. The responsible engineer should assess whether changes could affect structural performance or the intended fabrication method.
For projects sourcing several steel forms, avoid transferring acceptance criteria between them. Round bar dimensions, tolerances, and testing need their own applicable requirements.
For example, Hrc Coil is a separate flat-rolled product offered in various grades and dimensions, with applications that may include structural lightweighting.
Its grade, processing route, and project specifications must be reviewed separately; a coil certificate does not establish compliance for an unrelated finished round bar.
How Can You Spot a Report That Needs Further Review?
Look for missing heat numbers, inconsistent units, unexplained revisions, incomplete pages, and results that do not match the stated grade or delivered dimensions.
Repeated identical results across unrelated heats deserve a question, although repetition alone does not prove an error. Ask the issuing party to confirm the records.
Check whether the document identifies the issuing organization and carries the authentication required by the order. Confirm the issuer’s identity through independently verified contact details.
Do not treat a stamp, signature, or certificate number as sufficient verification on its own. The underlying traceability and reported results still need to reconcile.
When an original mill report has been transcribed onto a distributor certificate, compare the two documents and investigate any changed values or omitted qualifications.
Be cautious with broad statements such as “meets ASTM standards” without a specific designation, grade, edition, and supporting results. Ask for the applicable certification.
If the certificate cites an inspection document type or third-party involvement, verify the actual scope and issuing authority. A document label does not prove independent testing.
Do not alter a supplier’s certificate to correct an apparent mistake. Request a controlled revision from the issuing organization and retain both versions in the record.
When Should You Request Independent Testing?
Consider independent testing when required by the contract, when traceability or results are questionable, or when the consequences of material failure justify additional assurance.
Define the sampling plan by heat, lot, size, and quantity before shipment or at receipt. A single sample cannot automatically validate an entire mixed shipment.
Use a laboratory with suitable competence and accreditation for the specified methods where required. Agree on specimen preparation, test standards, reporting units, and acceptance limits.
Maintain a documented chain of custody from the identified bar to the laboratory. Record sample locations and retain enough material for any agreed retesting.
Independent testing can confirm selected properties of sampled material, but it cannot reconstruct a missing production history or prove every bar has the same properties.
If results conflict with the MTR, quarantine the affected material and follow the contract’s dispute and retest provisions. Do not average away a failing result.
What Should Your Receiving Checklist Include?
Before unloading or accepting the shipment into inventory, confirm that purchase order requirements and the relevant drawings are available to the receiving team.
Match the purchase order to the MTR, packing list, bundle tags, and bar markings. Record each heat, size, quantity, and storage location.
Verify the applicable standard, grade, edition, product scope, chemical values, mechanical results, and any supplementary testing against the agreed acceptance criteria.
Inspect dimensions and visible condition using the required sampling plan. Document measurement equipment, inspection results, photographs, and any nonconformances.
Assign a clear status to each affected lot: accepted, on hold, or rejected. Prevent held material from being issued to fabrication or mixed with accepted stock.
Send specific discrepancies to the supplier in writing. Request corrected documentation, supporting evidence, or a proposed disposition, and obtain engineering approval where necessary.
Retain the final certificate, inspection records, correspondence, and approval history according to project and company requirements. Preserve traceability through cutting and fabrication.
Final Assessment
Accept an a572 grade 50 round bar only when the delivered material, traceability records, reported results, and contractual requirements can be reconciled.
A credible report supports that decision, but it does not replace receiving inspection or engineering review. Unresolved identity or compliance gaps should remain on hold.
Please give us a message


Please enter what you want to find